

3412 First Light DR
Castle Rock, CO 80109
- 4 Beds
- 3 Baths Full Baths: 3
- 2,872 SqFt
- 7,448 Lot Size
- 2013 Year Built
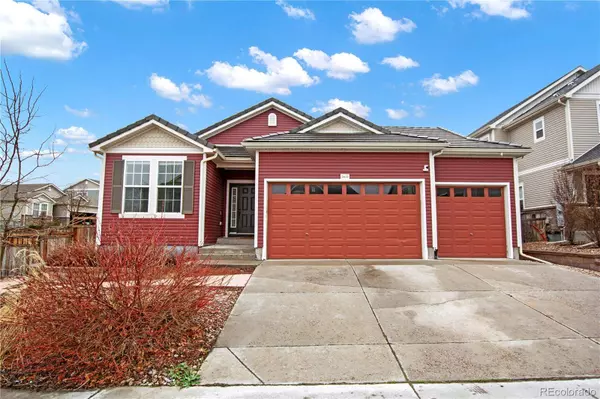
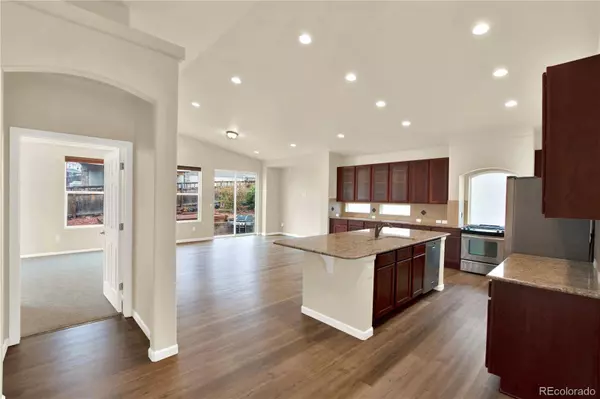
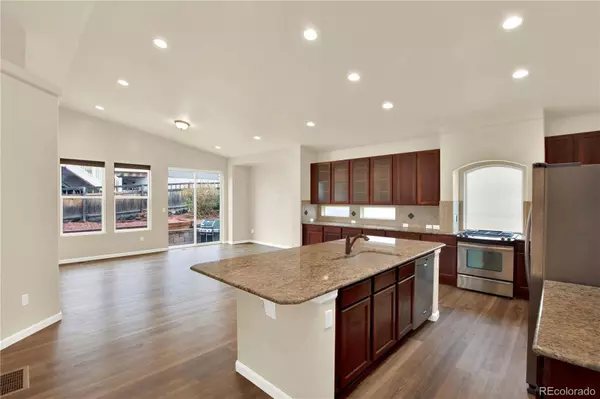

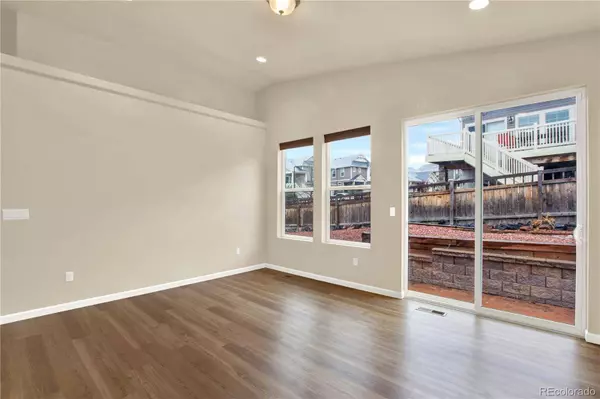
Step inside to discover stunning new floors and fresh paint throughout, creating a bright and inviting atmosphere. The open floor plan is perfect for entertaining, while the oversized 3-car garage ensures ample parking and storage space.
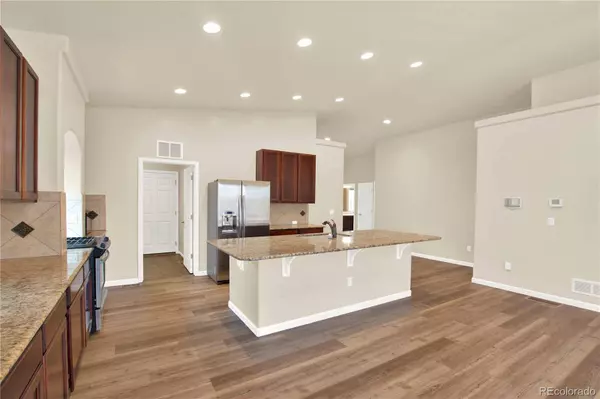
The heart of the home lies in the modern kitchen, featuring cherry wood cabinets with upgraded pull-out shelves, granite countertops, and modern appliances with a gas cooktop. Vaulted ceilings and large windows flood the main floor with natural light for friends and family.
Another amazing feature of this home is the large finished great room in the basement, offering endless possibilities for a private gym, home theater, or whatever your heart desires. The large 3-car Garage includes a 220v outlet as well for car charger, heater, welder, dryer, etc.
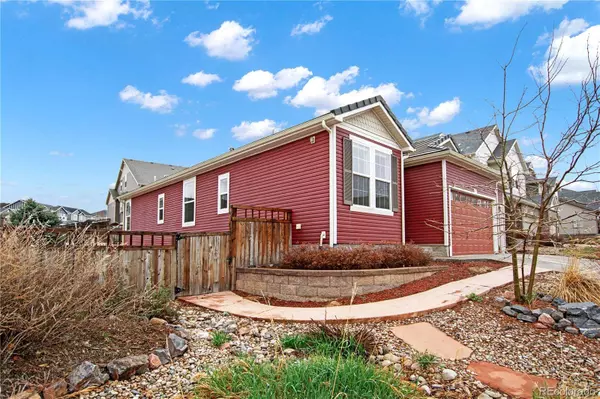
Situated on an oversized corner lot, this home also boasts proximity to the Ridgeline Open Space trailhead, multiple community pools, parks, and the Castle Rock Outlet Mall. Don't miss your chance to settle into this welcoming community with highly-rated schools and convenient access to outdoor activities and modern conveniences. Castle Rock is well known for its outdoor recreation including the Castlewood Canyon State Park, Miller Activity Complex, Phillip S. Miller Park, Ubergrippen Indoor Climbing Crag, Rock Park Loop Trail, and much more. The concrete shingles will lower insurance rates and are resistant to hail damage.
Schedule your showing today!
The Seller has an Assumable VA Loan that you can take over at 2.75% if you are a Veteran.
GALLERY
PROPERTY DETAIL
Key Details
Sold Price $635,000
Property Type Single Family Home
Sub Type Single Family Residence
Listing Status Sold
Purchase Type For Sale
Square Footage 2, 872 sqft
Price per Sqft $221
Subdivision The Meadows
MLS Listing ID 4905483
Sold Date 08/23/24
Style Traditional
Bedrooms 4
Full Baths 3
HOA Fees $78/qua
HOA Y/N Yes
Year Built 2013
Lot Size 7,448 Sqft
Acres 0.17
Property Sub-Type Single Family Residence
Location
State CO
County Douglas
Zoning Residential
Direction Northwest
Rooms
Basement Full
Building
Lot Description Corner Lot
Faces Northwest
Story One
Foundation Concrete Perimeter
Sewer Public Sewer
Water Public
Architectural Style Traditional
Interior
Interior Features Built-in Features, Ceiling Fan(s), Five Piece Bath, Granite Counters, High Ceilings, High Speed Internet, Kitchen Island, Open Floorplan, Primary Suite, Smoke Free, Vaulted Ceiling(s), Walk-In Closet(s), Wired for Data
Heating Forced Air
Cooling Central Air
Flooring Carpet, Tile, Vinyl
Appliance Dishwasher, Disposal, Gas Water Heater, Microwave, Range, Refrigerator
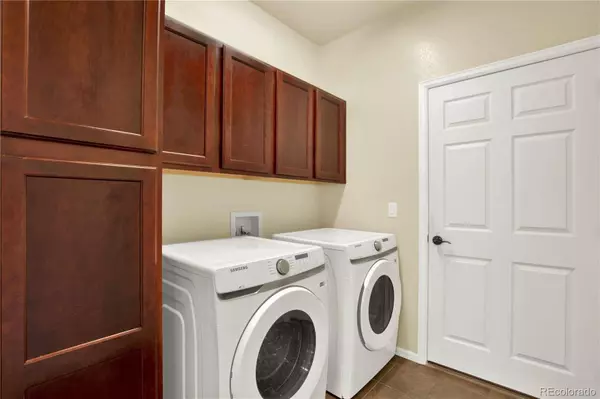
Laundry In Unit
Exterior
Exterior Feature Lighting, Private Yard, Rain Gutters
Garage Spaces 3.0
Fence Full
Utilities Available Cable Available, Electricity Connected, Internet Access (Wired), Natural Gas Connected, Phone Available
Amenities Available Clubhouse, Park, Playground, Pool, Trail(s)
Waterfront Description Public
Roof Type Shake,Concrete
Porch Patio
Private Pool No
Schools
School District Elementary: Douglas Re-1, Middle/Junior: Douglas Re-1, High: Douglas Re-1
Others
HOA Fee Include Maintenance Grounds,Recycling,Road Maintenance,Trash
Senior Community No
Tax ID R0462784
Special Listing Condition None Known
SIMILAR HOMES FOR SALE
Check for similar Single Family Homes at price around $635,000 in Castle Rock,CO

Active
$655,000
3465 Fantasy Pl, Castle Rock, CO 80109
Listed by Jubal Speers of BHHS Rocky Mountain, REALTORS4 Beds 4 Baths 3,709 SqFt
Active
$849,950
5175 Buena Vista BLVD, Castle Rock, CO 80109
Listed byRE/MAX Alliance5 Beds 4 Baths 4,195 SqFt
Active
$565,000
2821 Summer Day AVE, Castle Rock, CO 80109
Listed byColdwell Banker Realty 243 Beds 4 Baths 2,480 SqFt
CONTACT
