

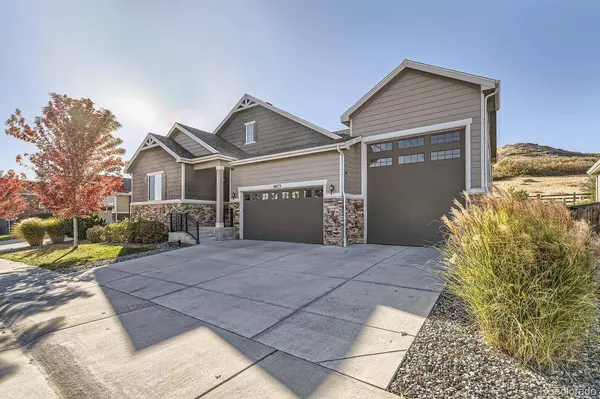
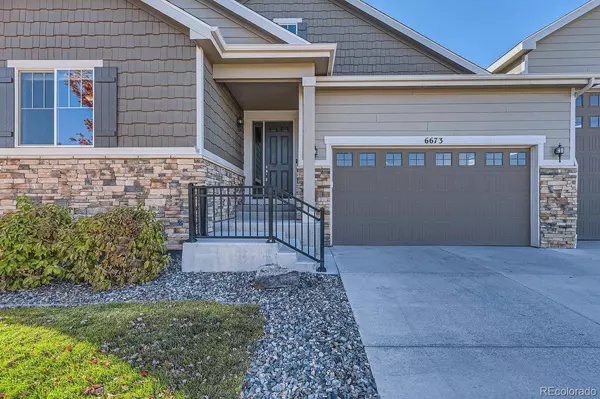
6673 Mentha DR
Castle Rock, CO 80108
- 3 Beds
- 2 Baths Full Baths: 2
- 2,448 SqFt
- 10,454 Lot Size
- 2019 Year Built
GALLERY
PROPERTY DETAIL
Key Details
Sold Price $815,000
Property Type Single Family Home
Sub Type Single Family Residence
Listing Status Sold
Purchase Type For Sale
Square Footage 2, 448 sqft
Price per Sqft $332
Subdivision Cobblestone Ranch
MLS Listing ID 7644140
Sold Date 08/11/25
Style Traditional
Bedrooms 3
Full Baths 2
HOA Fees $80/mo
HOA Y/N Yes
Year Built 2019
Lot Size 10,454 Sqft
Acres 0.24
Property Sub-Type Single Family Residence
Location
State CO
County Douglas
Rooms
Basement Unfinished
Building
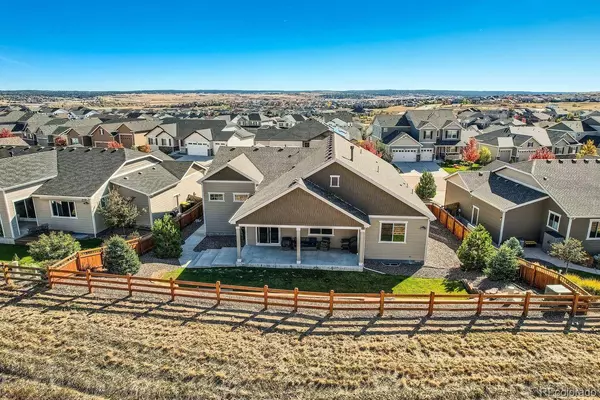
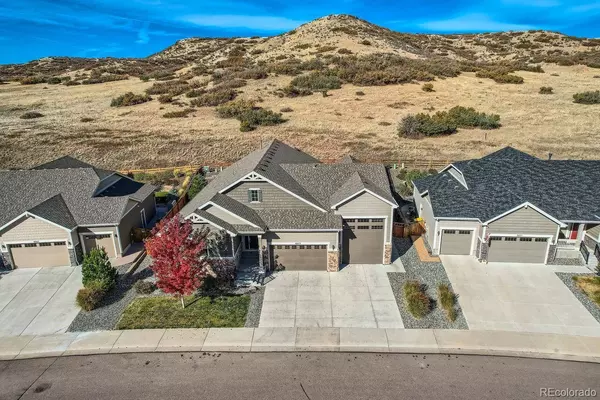
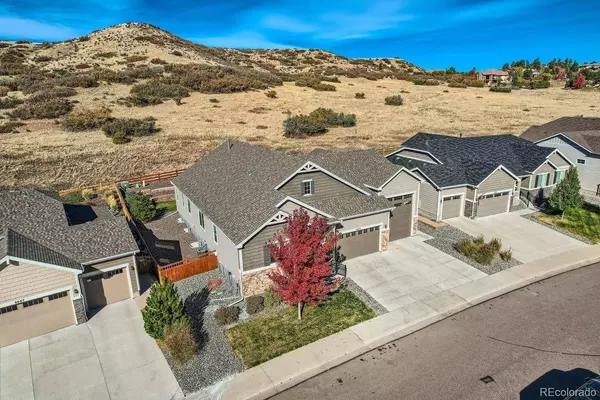
Lot Description Irrigated, Landscaped, Open Lot
Story One
Sewer Public Sewer
Water Public
Architectural Style Traditional
Interior
Interior Features Ceiling Fan(s), Eat-in Kitchen, Five Piece Bath, Granite Counters, High Ceilings, High Speed Internet, Kitchen Island, Open Floorplan, Pantry, Radon Mitigation System, Smoke Free, Walk-In Closet(s)
Heating Forced Air
Cooling Central Air
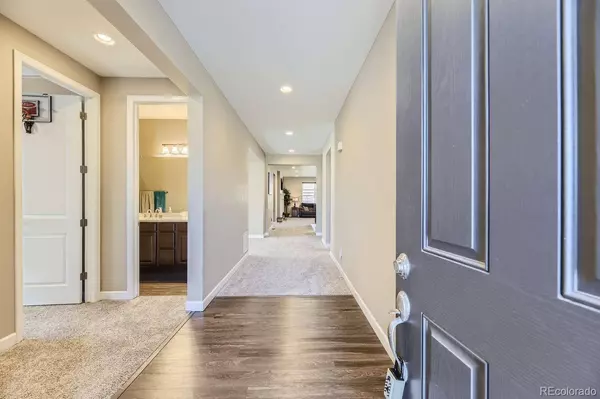
Flooring Carpet, Vinyl
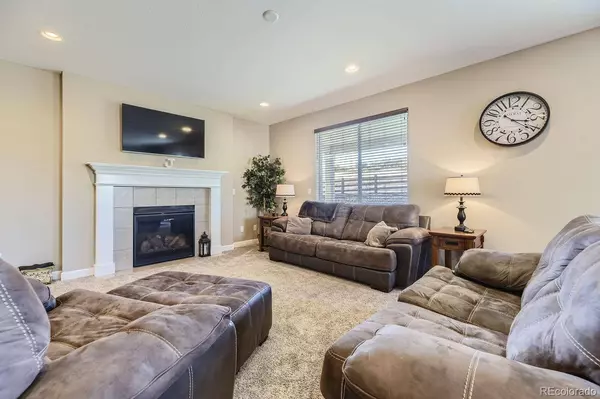
Fireplaces Number 1
Fireplaces Type Family Room
Appliance Dishwasher, Disposal, Dryer, Microwave, Oven, Range, Refrigerator, Sump Pump, Washer
Laundry In Unit
Exterior
Exterior Feature Private Yard, Rain Gutters
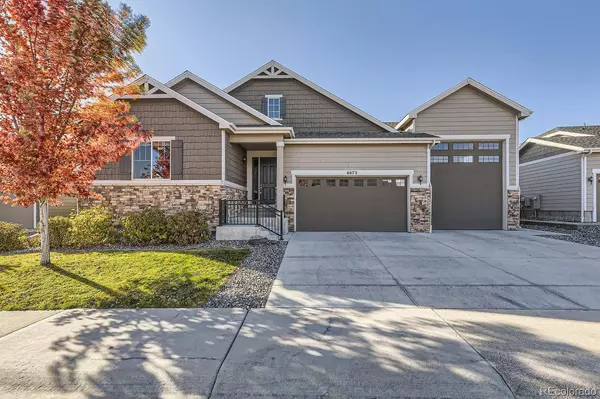
Garage Spaces 4.0
Fence Full
Amenities Available Clubhouse, Park, Pool, Tennis Court(s), Trail(s)
Waterfront Description Public
Roof Type Composition
Porch Covered, Patio
Private Pool No
Schools
School District Elementary: Douglas Re-1, Middle/Junior: Douglas Re-1, High: Douglas Re-1
Others
HOA Fee Include Maintenance Grounds,Recycling,Road Maintenance,Sewer,Snow Removal,Trash
Senior Community No
Tax ID R0467828
Special Listing Condition None Known
SIMILAR HOMES FOR SALE
Check for similar Single Family Homes at price around $815,000 in Castle Rock,CO

Active
$900,000
840 Deer Clover CIR, Castle Pines, CO 80108
Listed byHomeSmart6 Beds 5 Baths 3,721 SqFt
Active
$590,000
6393 Agave AVE, Castle Rock, CO 80108
Listed byCompass - Denver3 Beds 2 Baths 1,945 SqFt
Active
$1,199,000
7139 Bellcove TRL, Castle Pines, CO 80108
Listed byKentwood Real Estate Cherry Creek5 Beds 6 Baths 5,738 SqFt
Amanda Kronebusch
651-270-3861
