$ 645,000 $ 635,000 1.6%

7065 S Willow ST

Centennial, CO 80112

  • 3 Beds
  • 3 Baths
    Full Baths: 1
  • 2,042 SqFt
  • 0.29 Lot Size
  • 1971 Year Built
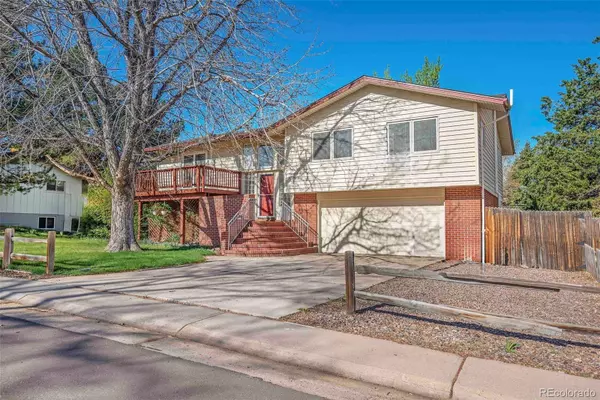
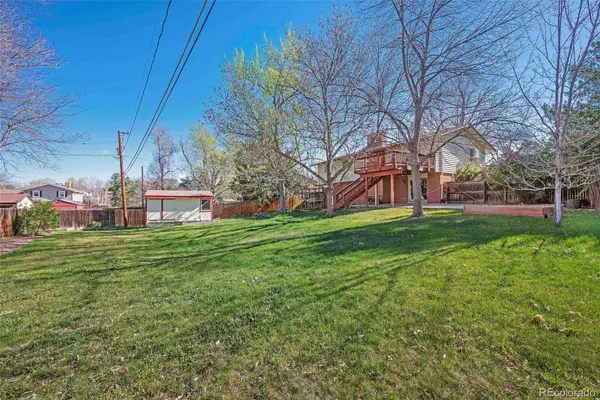
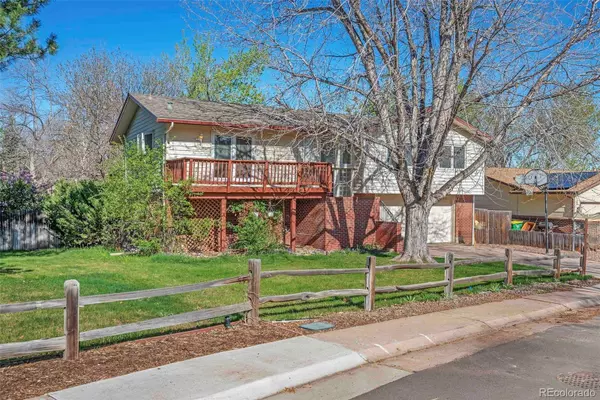
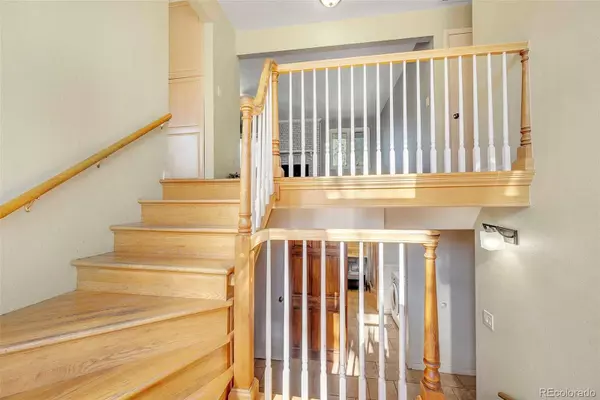
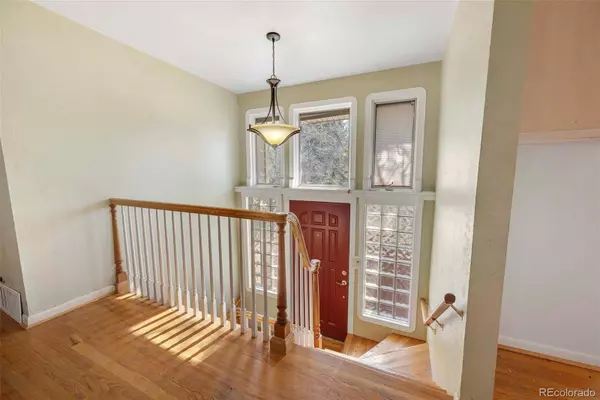
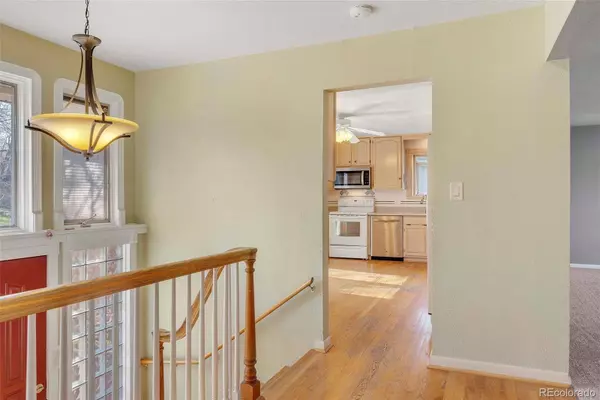
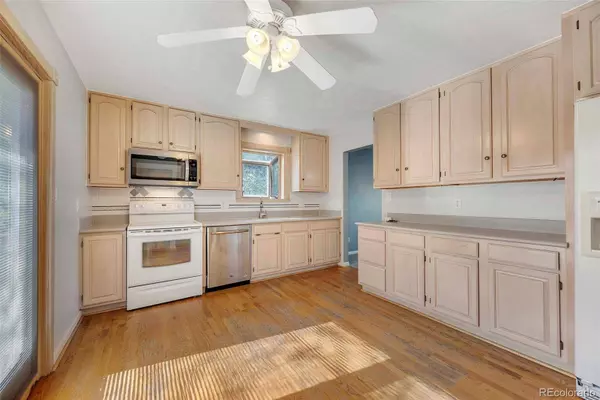
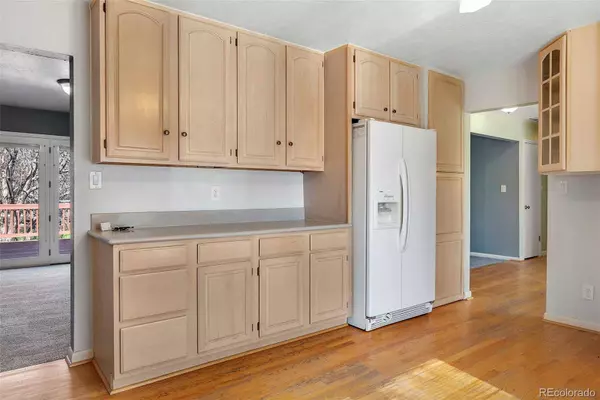
Great Home in the award-winning Cherry Creek School District. This 3-bedroom, 3-bathroom home is a great value! It provides a large yard, mature trees, lots of space, and a great location. The home is perfect for families or those seeking a vibrant Colorado lifestyle, this home is brimming with charm. The home has an open floor plan ideal for daily living, entertaining, and more. The finished walk-out lower level offers space for a family room, a bonus room for home office, workout room, etc. ,all with direct access to the expansive backyard. Enjoy this large, fenced yard with mature trees, perfect for outdoor activities, gardening, or relaxing on the spacious deck. Ideal for pets, play, or hosting summer barbecues! The roomy kitchen has a bonus front deck for grilling or enjoying your morning coffee. Two fireplaces, perfect for chilly Colorado evenings. The large lot provides ample room for RV parking as well. This home combines the best of suburban tranquility and urban convenience. Looking to be near the Denver Tech Center? This is it! Whether you're enjoying the serene backyard, exploring nearby trails, or taking advantage of the top-rated schools, this home offers the perfect blend of comfort and opportunity. It's not just a neighborhood—it's a lifestyle!
Listed by Century 21 Altitude Real Estate, LLC

PROPERTY DETAIL

  • Key Details

    Sold Price $645,000

    Property Type Single Family Home

    Sub Type Single Family Residence

    Listing Status Sold

    Purchase Type For Sale

    Square Footage 2, 042 sqft

    Price per Sqft $315

    Subdivision Walnut Hills

    MLS Listing ID 2690820

    Sold Date 10/10/25

    Style Traditional

    Bedrooms 3

    Full Baths 1

    HOA Y/N No

    Year Built 1971

    Lot Size 0.295 Acres

    Acres 0.29

    Property Sub-Type Single Family Residence

  • Location

    State CO

    County Arapahoe

    Direction East

  • Rooms

    Basement Walk-Out Access

  • Building

    Lot Description Level

    Faces East

    Story Bi-Level

    Foundation Slab

    Sewer Public Sewer

    Water Public

    Architectural Style Traditional

  • Interior

    Interior Features Corian Counters, Pantry, Smoke Free

    Heating Forced Air

    Cooling Central Air

    Flooring Carpet, Tile, Wood

    Fireplaces Number 2

    Fireplaces Type Family Room, Living Room

    Appliance Dishwasher, Disposal, Dryer, Refrigerator, Self Cleaning Oven, Washer

  • Exterior

    Exterior Feature Private Yard

    Garage Spaces 2.0

    Fence Full

    Utilities Available Cable Available, Electricity Connected, Natural Gas Connected, Phone Connected

    Waterfront Description Public

    Roof Type Composition

    Porch Deck, Patio

    Private Pool No

  • Schools

    School District Elementary: Cherry Creek 5, Middle/Junior: Cherry Creek 5, High: Cherry Creek 5

  • Others

    Senior Community No

    Tax ID 031850312

    Special Listing Condition None Known

CONTACT

Thaine Swanson
Thaine Swanson

GET IN TOUCH

Your Full Name
Your Phone Number*
Write Your Message