
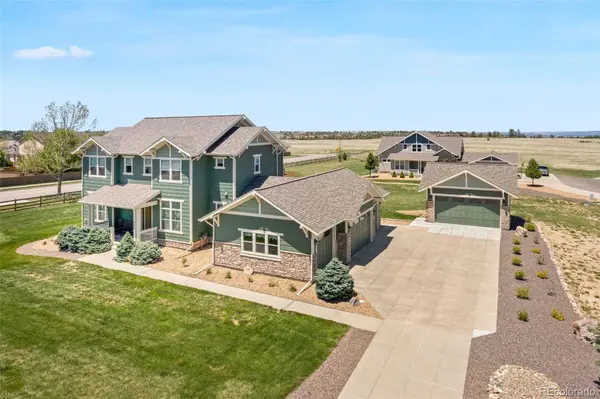
430 Sheldon AVE, Castle Rock, CO 80104
50
See all 50 photos
$999,900
Est. payment /mo
3 Beds
3.5 Baths
3,771 SqFt
Price Dropped by $29K

430 Sheldon AVE Castle Rock, CO 80104

REQUEST A TOUR If you would like to see this home without being there in person, select the "Virtual Tour" option and your agent will contact you to discuss available opportunities.
In-PersonVirtual Tour

UPDATED:

Key Details

Property Type Single Family Home

Sub Type Single Family Residence

Listing Status Active

Purchase Type For Sale

Square Footage 3,771 sqft

Price per Sqft $265

Subdivision Castlewood Ranch

MLS Listing ID 5710935

Bedrooms 3

Full Baths 3

Half Baths 1

HOA Fees $87/mo

HOA Y/N Yes

Abv Grd Liv Area 2,955

Year Built 2015

Annual Tax Amount $6,485

Tax Year 2025

Lot Size 1.000 Acres

Acres 1.0

Property Sub-Type Single Family Residence

Source recolorado

Property Description

430 Sheldon Ave is your BEST VALUE in Douglas County & Listed BELOW appraisal! An intown Acreage in a quiet neighborhood, 6 Garage Stalls, located between award winning Elementary & Middle Schools only blocks away. Welcome to your dream retreat perfectly positioned just moments from the beauty of Mitchell Gulch & Castlewood Canyon Park. Step inside to an inviting main floor featuring a dedicated office ideal for remote work and quiet focus time. The gourmet hickory kitchen with double ovens and a large Island with quartz. Enjoy a Butler's Pantry & Pantry Closet and opens to an eat-in dining area with patio and an open foyer with a gas fireplace. It also has a large formal dining room and features an amazing mudroom with a closet, and custom hickory lockers plus additional built in hickory cabinets for added storage. Relax on the covered front porch and enjoy the peaceful surroundings. It has a large cement patio with a gas fire pit plus a grilling area with Natural Gas stub out. The unfinished basement with crawl space and stubbed in plumbing offers endless potential for storage, gym, or an extra bedroom. * Easy access 2nd floor laundry w/barn door * Loft for crafts, movies, game room or 4th bedroom. Large walk-in closets * a 2nd primary bedroom w/ensuite bath * 2 year old class 4 impact resistant shingles, gutters, & exterior paint. Updated water heater * 30 amp / 220v outlets in BOTH garages * Car enthusiasts, this is your paradise. This property boasts an unbelievable 6-car garage setup, including a 4-car heated attached garage with coated flooring plus a two year-old insulated and finished detached garage with ample vaulted ceiling for 4 post lifts! Stack your collectible cars - garages will accommodate 3 car lifts! The upgraded paint, upgraded impact resistant shingles are only 2 years old. This is more than a home - it's a lifestyle. Relax knowing this home has been professionally appraised and inspected- reports available upon request.

Location

State CO

County Douglas

Rooms

Basement Unfinished

Interior

Heating Forced Air

Cooling Central Air

Fireplace N

Exterior

Garage Spaces 6.0

View Plains

Roof Type Composition

Total Parking Spaces 6

Garage Yes

Building

Sewer Public Sewer

Water Public

Level or Stories Two

Structure Type Frame

Schools

Elementary Schools Flagstone

Middle Schools Mesa

High Schools Douglas County

School District Douglas Re-1

Others

Senior Community No

Ownership Individual

Acceptable Financing Cash, Conventional, Jumbo

Listing Terms Cash, Conventional, Jumbo

Special Listing Condition None

Virtual Tour https://listings.creativeedgemedia.com/sites/emozqnzw/unbranded


REColorado (REColorado MLS)
Listed by Front Range Real Estate Group LLC

NEARBY SCHOOL & BUSINESS

GET MORE INFORMATION

Thaine Swanson

Thaine Swanson

Managing Broker License ID: EA.100077036

+1(720) 221-1700

Name
Phone*
Message

Go tour this home

430 Sheldon AVE