
532 Oakwood DR #E207, Castle Rock, CO 80104
532 Oakwood DR #E207, Castle Rock, CO 80104,Video Tour
532 Oakwood DR #E207, Castle Rock, CO 80104
41
See all 40 photos
$217,500
Est. payment /mo
1 Bed
1 Bath
609 SqFt
New

532 Oakwood DR #E207 Castle Rock, CO 80104

REQUEST A TOUR If you would like to see this home without being there in person, select the "Virtual Tour" option and your agent will contact you to discuss available opportunities.
In-PersonVirtual Tour

UPDATED:

Key Details

Property Type Condo

Sub Type Condominium

Listing Status Active

Purchase Type For Sale

Square Footage 609 sqft

Price per Sqft $357

Subdivision Stone Creek Park

MLS Listing ID IR1063708

Bedrooms 1

Full Baths 1

Condo Fees $454

HOA Fees $454/mo

HOA Y/N Yes

Abv Grd Liv Area 609

Year Built 1984

Annual Tax Amount $979

Tax Year 2025

Property Sub-Type Condominium

Source recolorado

Property Description

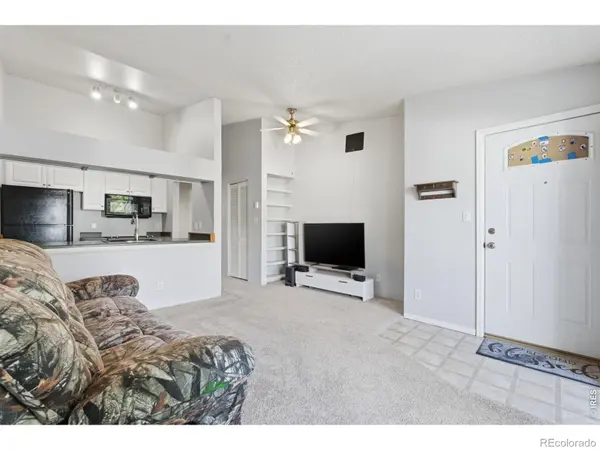
TURN KEY READY, just minutes from Downtown Castle Rock!! Brand new kitchen cabinets, kitchen flooring, carpet and paint throughout!! Located in the beautiful Stone Creek Park overlooking THE Castle Rock, this 1 bedroom 1 bath condo offers 609sqft of living space. The entryway opens up to the living room and kitchen. Inside the kitchen you will find updated cabinetry, sink, faucet, trim, appliances, and the bonus pantry is just off the kitchen. The Living room boasts an open concept which connects to the private, oversized, north facing, balcony with views of the foothills. The oversized primary bedroom offers two closets, and views of the Castle Rock! The full bathroom sits just off the bedroom, along with the in-unit washer and dryer. Located conveniently next to The Castle Rock trail, downtown Castle Rock and Douglas County High School, this home comes with TWO reserved parking spots. Residents enjoy access to the pool, community gardens and common spaces. Great investment opportunity or primary residence. This home also offers easy highway access in any direction and is just minutes from the Outlet Mall, additional shipping and dining options. Information provided herein is from sources deemed reliable but not guaranteed and is provided without the intention that any buyer rely upon it. Listing Broker takes no responsibility for its accuracy and all information must be independently verified by buyer

Location

State CO

County Douglas

Zoning RES

Rooms

Basement None

Main Level Bedrooms 1

Interior

Heating Baseboard

Cooling Air Conditioning-Room

Flooring Vinyl

Fireplace N

Appliance Dishwasher, Dryer, Refrigerator, Washer

Exterior

Exterior Feature Balcony

Utilities Available Electricity Available

View Mountain(s)

Roof Type Composition

Total Parking Spaces 2

Building

Sewer Public Sewer

Water Public

Level or Stories Two

Structure Type Frame

Schools

Elementary Schools Castle Rock

Middle Schools Mesa

High Schools Douglas County

School District Douglas Re-1

Others

Ownership Individual

Acceptable Financing Cash, Conventional, FHA, VA Loan

Listing Terms Cash, Conventional, FHA, VA Loan

Virtual Tour https://www.zillow.com/view-imx/ee9c0447-90ba-475c-a40c-ba866477f237?initialViewType=pano


REColorado (REColorado MLS)
Listed by Compass-Denver

NEARBY SCHOOL & BUSINESS

GET MORE INFORMATION

Thaine Swanson

Thaine Swanson

Managing Broker | License ID: EA.100077036

+1(720) 221-1700

Name
Phone*
Message

Go tour this home

532 Oakwood DR #E207