
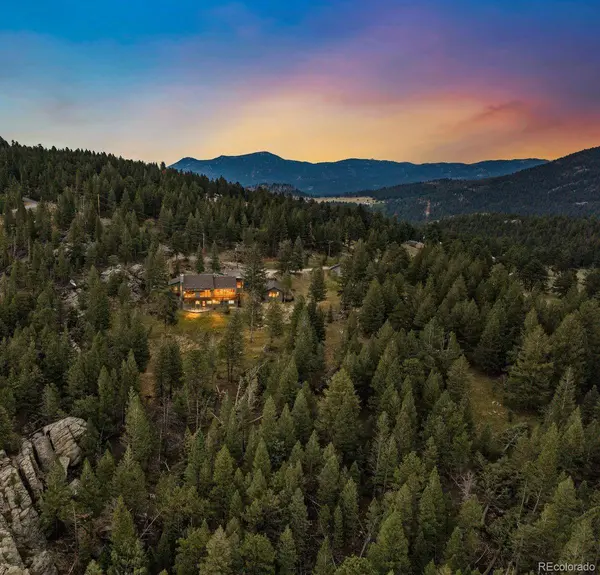
5129 S Elk Ridge RD, Evergreen, CO 80439
5129 S Elk Ridge RD, Evergreen, CO 80439,Video Tour
5129 S Elk Ridge RD, Evergreen, CO 80439
51
See all 50 photos
$1,800,000
Est. payment /mo
5 Beds
3.5 Baths
6,084 SqFt
New

5129 S Elk Ridge RD Evergreen, CO 80439

REQUEST A TOUR If you would like to see this home without being there in person, select the "Virtual Tour" option and your agent will contact you to discuss available opportunities.
In-PersonVirtual Tour

UPDATED:

Key Details

Property Type Single Family Home

Sub Type Single Family Residence

Listing Status Active

Purchase Type For Sale

Square Footage 6,084 sqft

Price per Sqft $295

Subdivision Hangen Ranch

MLS Listing ID 1956372

Style Mountain Contemporary

Bedrooms 5

Full Baths 3

Half Baths 1

HOA Y/N No

Abv Grd Liv Area 3,210

Year Built 1975

Annual Tax Amount $10,864

Tax Year 2025

Lot Size 8.700 Acres

Acres 8.7

Property Sub-Type Single Family Residence

Source recolorado

Property Description

8.7 private acres, a true custom-built retreat with panoramic Mt Blue Sky views and direct access to 680-acre Elephant Butte Open Space. The custom-built home includes a spacious 4-bedroom, 3-bath main residence, a separate guest house, and a barn/outbuilding, featuring a rare combination of space, flexibility, and functionality for horses, hobbies, or equipment. A grand foyer opens to the dramatic great room, featuring soaring ceilings, a stone fireplace, and a generous dining area ideal for gatherings. Doors lead to the expansive deck, where sweeping mountain views create a stunning backdrop in every season. The primary suite features full master bath, two walk-in closets, and an additional bedroom ideal for office, sitting room, or flex space. The main level also offers a spacious kitchen with granite countertops, breakfast area, abundant cabinetry and pantry storage, and a bright sunroom just off the kitchen, plus a laundry room and half bath. An attached 2-car garage provides convenient access and is adjacent to a workshop, with ample additional parking. The lower level includes a large second great room featuring stone fireplace and an alpine library, two additional bedrooms, full bath, and abundant storage allowing for flexible space for family, guests, recreation, hobbies, or home gym. A separate guest house offers a full bath, kitchenette, fireplace, and deck, ideal for guests, extended family, or a private retreat. The barn/outbuilding adds valuable space for horses, storage, workspace, equipment, or hobbies. This is Colorado living at its finest: custom-built home on nearly 9 private acres, with a domestic well allowing for horses and livestock, dramatic views, and the rare advantage of being adjacent to Elephant Butte Open Space, this property offers room to roam alongside dramatic rock outcroppings and expansive mountain views. View the website: https://www.sothebysrealty.com/eng/sales/detail/180-l-703-tt56k9/5129-s-elk-ridge-road-evergreen-co-80439

Location

State CO

County Jefferson

Zoning A-1

Rooms

Basement Exterior Entry, Finished, Walk-Out Access

Main Level Bedrooms 3

Interior

Interior Features Breakfast Bar, Built-in Features, Eat-in Kitchen, Entrance Foyer, Five Piece Bath, High Ceilings, Pantry, Primary Suite, Smoke Free, Vaulted Ceiling(s), Walk-In Closet(s)

Heating Forced Air

Cooling None

Flooring Carpet, Tile

Fireplaces Number 4

Fireplaces Type Family Room, Great Room, Kitchen, Other

Fireplace Y

Appliance Dishwasher, Disposal, Dryer, Oven, Refrigerator, Washer

Exterior

Parking Features Circular Driveway

Garage Spaces 2.0

Utilities Available Electricity Connected

View Mountain(s)

Roof Type Composition

Total Parking Spaces 8

Garage Yes

Building

Lot Description Borders Public Land, Foothills, Rock Outcropping, Rolling Slope, Secluded

Sewer Septic Tank

Water Private

Level or Stories One

Structure Type Frame,Wood Siding

Schools

Elementary Schools Wilmot

Middle Schools Evergreen

High Schools Evergreen

School District Jefferson County R-1

Others

Senior Community No

Ownership Estate

Acceptable Financing Cash, Conventional, FHA, VA Loan

Listing Terms Cash, Conventional, FHA, VA Loan

Special Listing Condition None

Virtual Tour https://www.zillow.com/view-imx/4575c734-e898-4ce4-a3cb-9f79e761c649?setAttribution=mls&wl=true&initialViewType=pano


REColorado (REColorado MLS)
Listed by LIV Sotheby's International Realty

NEARBY SCHOOL & BUSINESS

GET MORE INFORMATION

Thaine Swanson

Thaine Swanson

Managing Broker | License ID: EA.100077036

+1(720) 221-1700

Name
Phone*
Message

Go tour this home

5129 S Elk Ridge RD