
1704 Tall Tale LN, Castle Rock, CO 80108
1704 Tall Tale LN, Castle Rock, CO 80108,Video Tour
1704 Tall Tale LN, Castle Rock, CO 80108
31
See all 30 photos
$750,000
Est. payment /mo
5 Beds
4.5 Baths
3,698 SqFt
New

1704 Tall Tale LN Castle Rock, CO 80108

REQUEST A TOUR If you would like to see this home without being there in person, select the "Virtual Tour" option and your agent will contact you to discuss available opportunities.
In-PersonVirtual Tour

UPDATED:

Key Details

Property Type Single Family Home

Sub Type Single Family Residence

Listing Status Active

Purchase Type For Sale

Square Footage 3,698 sqft

Price per Sqft $202

Subdivision Castle Oaks Estates

MLS Listing ID 7006585

Bedrooms 5

Full Baths 4

Half Baths 1

HOA Fees $290/qua

HOA Y/N Yes

Abv Grd Liv Area 2,509

Year Built 2016

Annual Tax Amount $5,123

Tax Year 2025

Lot Size 5,314 Sqft

Acres 0.12

Property Sub-Type Single Family Residence

Source recolorado

Property Description

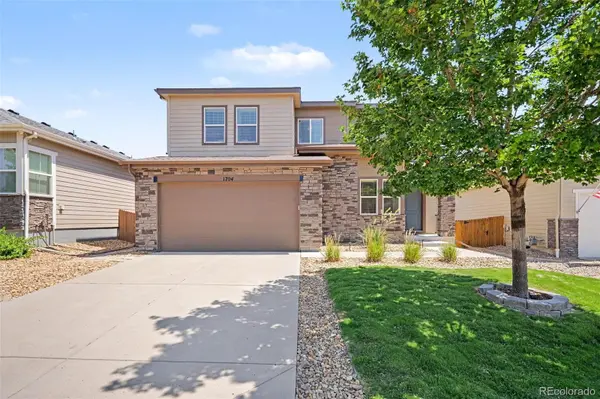
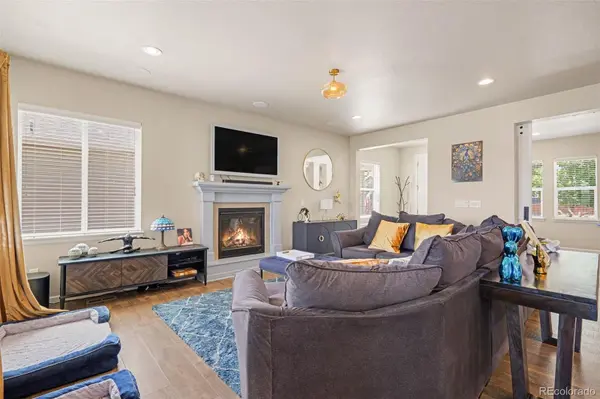
Welcome to this beautifully cared-for home in Castle Oaks Estates, ideally situated on the ridge with beautiful views to the west and east. Thoughtfully updated in 2026 with fresh paint, flooring, lighting, appliances, and more, this home offers a versatile layout for everyday living. The main level features an inviting foyer with hardwood floors, a spacious living room with fireplace and updated lighting, and a well-appointed kitchen with granite counters, large island, pantry, and double oven. The dining room offers high ceilings, a new chandelier, and access to the expansive covered rear deck. A bright, front-facing office provides an ideal workspace. Upstairs, the spacious primary suite features high ceilings, great natural light, and a five-piece ensuite with soaking tub, standalone shower, and dual vanities. The spacious laundry room is conveniently located nearby. Two additional bedrooms share a Jack-and-Jill bath, while a fourth bedroom offers a private ensuite. New flooring throughout the upstairs and on the stairs includes hardwood in the halls, stairs, and one bedroom, with carpet in three bedrooms. The finished walkout basement, completed in 2022, adds a recreation room, granite wet bar, exercise/flex space, bedroom, full bath, and utility/storage room. Walkout access leads to the large, fully fenced backyard with new low-water-use grass in the front and portions of the back. Additional highlights include a three-car garage with new lifetime-warranty springs installed in 2026, a new furnace (2026), and a recently serviced A/C. Three toilets were updated for low-water use. Castle Oaks Estates amenities include two pools, two parks, a dog park, and access to an extensive trail network. Centrally located in Castle Rock, this home combines thoughtful updates, generous living spaces, beautiful views, and an excellent neighborhood setting. Discounted rate options and no lender fee future refinancing may be available for qualified buyers of this home.

Location

State CO

County Douglas

Rooms

Basement Finished, Interior Entry, Walk-Out Access

Interior

Interior Features Ceiling Fan(s), Eat-in Kitchen, Entrance Foyer, Five Piece Bath, Granite Counters, High Ceilings, Jack & Jill Bathroom, Laminate Counters, Open Floorplan, Pantry, Primary Suite, Smart Thermostat, Walk-In Closet(s), Wet Bar

Heating Forced Air, Natural Gas

Cooling Central Air

Flooring Carpet, Stone, Tile, Wood

Fireplaces Number 1

Fireplaces Type Living Room

Fireplace Y

Appliance Bar Fridge, Dishwasher, Disposal, Double Oven, Dryer, Electric Water Heater, Humidifier, Microwave, Range, Refrigerator, Washer

Laundry In Unit

Exterior

Exterior Feature Lighting, Private Yard, Rain Gutters

Parking Features Smart Garage Door, Tandem

Garage Spaces 3.0

Fence Full

Utilities Available Cable Available, Electricity Connected, Natural Gas Connected, Phone Available

Roof Type Composition

Total Parking Spaces 3

Garage Yes

Building

Lot Description Level

Foundation Slab

Sewer Public Sewer

Water Public

Level or Stories Two

Structure Type Stone,Wood Siding

Schools

Elementary Schools Sage Canyon

Middle Schools Mesa

High Schools Douglas County

School District Douglas Re-1

Others

Senior Community No

Ownership Individual

Acceptable Financing Cash, Conventional, FHA, VA Loan

Listing Terms Cash, Conventional, FHA, VA Loan

Special Listing Condition None

Virtual Tour https://www.zillow.com/view-imx/b800b98c-3c1e-4baa-8039-2fd4c65a726d?setAttribution=mls&wl=true&initialViewType=pano


REColorado (REColorado MLS)
Listed by Orchard Brokerage LLC

NEARBY SCHOOL & BUSINESS

GET MORE INFORMATION

Thaine Swanson

Thaine Swanson

Managing Broker | License ID: EA.100077036

+1(720) 221-1700

Name
Phone*
Message

Go tour this home

1704 Tall Tale LN