
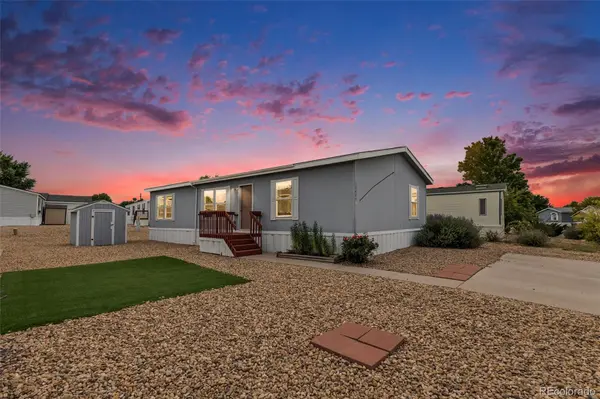
10684 Aspen ST, Firestone, CO 80504
21
See all 21 photos
$124,000
Est. payment /mo
Save
3 Beds
2 Baths
1,404 SqFt
New

10684 Aspen ST Firestone, CO 80504

Save
REQUEST A TOUR If you would like to see this home without being there in person, select the "Virtual Tour" option and your agent will contact you to discuss available opportunities.
In-PersonVirtual Tour

UPDATED:

Key Details

Property Type Manufactured Home

Sub Type Manufactured Home

Listing Status Active

Purchase Type For Sale

Square Footage 1,404 sqft

Price per Sqft $88

MLS Listing ID 8645016

Bedrooms 3

Full Baths 2

HOA Y/N No

Abv Grd Liv Area 1,404

Year Built 2010

Annual Tax Amount $920

Tax Year 2025

Lot Size 1 Sqft

Property Sub-Type Manufactured Home

Source recolorado

Property Description

Welcome home to 10684 Aspen Street in Firestone's Eagle Crest community! This beautifully updated 3-bedroom, 2-bathroom manufactured home offers 1,404 sq ft of move-in-ready living. Inside, you'll find newer flooring throughout, sleek granite countertops, and a brand-new oven for a fresh, modern feel. The spacious kitchen is a standout, featuring an oversized pantry perfect for storage, meal prep, and entertaining. Bright windows fill every room with natural light, creating a warm, welcoming atmosphere from the moment you walk in. Step outside to a low-maintenance, artificial-turf yard — ideal for buyers who want more weekend and less yard work. Eagle Crest residents enjoy access to a neighborhood pool, plus an unbeatable location just minutes from I-25, making commutes, shopping, and dining effortlessly convenient. Affordable, updated, and move-in ready — this is a great opportunity for first-time buyers, downsizers, or anyone looking for low-maintenance living in Firestone/Longmont without sacrificing style. Schedule your showing today!

Location

State CO

County Weld

Rooms

Main Level Bedrooms 3

Interior

Interior Features Eat-in Kitchen, Five Piece Bath, Granite Counters, Kitchen Island, No Stairs, Open Floorplan, Pantry, Walk-In Closet(s)

Heating Forced Air

Cooling Central Air

Flooring Carpet, Laminate

Fireplace N

Appliance Dishwasher, Disposal, Microwave, Oven, Range, Refrigerator, Self Cleaning Oven

Exterior

Parking Features Concrete

Roof Type Composition

Total Parking Spaces 3

Garage No

Building

Sewer Public Sewer

Structure Type Wood Siding

Schools

Elementary Schools Centennial

Middle Schools Coal Ridge

High Schools Frederick

School District St. Vrain Valley Re-1J

Others

Senior Community No

Ownership Individual

Acceptable Financing Cash, Other

Listing Terms Cash, Other

Special Listing Condition None


REColorado (REColorado MLS)
Listed by RE/MAX Momentum

NEARBY SCHOOL & BUSINESS

GET MORE INFORMATION

Thaine Swanson

Thaine Swanson

Managing Broker | License ID: EA.100077036

+1(720) 221-1700

Name
Phone*
Message

Go tour this home

10684 Aspen ST