
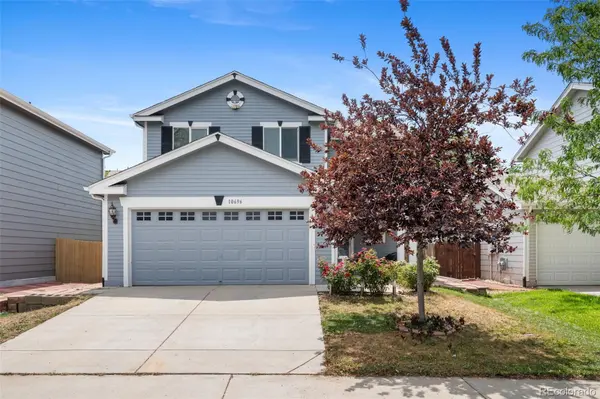


10696 Butte DR Longmont, CO 80504

UPDATED:
Key Details
Property Type Single Family Home
Sub Type Single Family Residence
Listing Status Active
Purchase Type For Sale
Square Footage 1,561 sqft
Price per Sqft $281
Subdivision Idaho Creek
MLS Listing ID 4713798
Style Traditional
Bedrooms 3
Full Baths 1
HOA Fees $70/mo
HOA Y/N Yes
Abv Grd Liv Area 1,561
Year Built 2002
Annual Tax Amount $2,848
Tax Year 2025
Lot Size 2,800 Sqft
Acres 0.06
Property Sub-Type Single Family Residence
Source recolorado
Property Description
Move-in ready, beautifully refreshed, and ideally located! This 3-bedroom, 2-bath home in Longmont's desirable Idaho Creek neighborhood offers the updates buyers are looking for without the hassle of a long to-do list.
Recent improvements include a new roof (2024), new flooring, and fresh interior and exterior paint, giving the home a clean, modern feel from the moment you walk in. One of the standout features is the main-floor bathroom; a rare find in the neighborhood and a great convenience for everyday living or guests.
The location is hard to beat. Enjoy easy access to I-25 for a convenient commute toward Denver, while still being close to the Union Reservoir, parks, trails, shopping, and everything Longmont has to offer.
And the low $70/month HOA adds even more value. HOA services include trash and recycling, snow removal, and water for the sprinkler system, helping keep your front yard green without the extra water bill.
With 3 bedrooms, 2 bathrooms, a 2-car garage, fresh updates, a low-maintenance lifestyle, and an excellent location, this is the kind of home buyers can move into and enjoy right away.
Come see why 10696 Butte Dr could be the one you've been waiting for!
Location
State CO
County Weld
Interior
Interior Features Ceiling Fan(s), Eat-in Kitchen, Granite Counters, Pantry, Walk-In Closet(s)
Heating Forced Air
Cooling Central Air
Flooring Carpet, Tile, Wood
Fireplaces Number 1
Fireplaces Type Living Room
Fireplace Y
Appliance Dishwasher, Disposal, Dryer, Microwave, Oven, Range, Washer
Laundry In Unit
Exterior
Exterior Feature Lighting, Private Yard, Rain Gutters
Parking Features Concrete
Garage Spaces 2.0
Fence Full
Utilities Available Cable Available, Electricity Connected, Internet Access (Wired), Natural Gas Connected, Phone Connected
Roof Type Composition
Total Parking Spaces 2
Garage Yes
Building
Lot Description Landscaped, Level, Master Planned, Sprinklers In Front, Sprinklers In Rear
Sewer Public Sewer
Water Public
Level or Stories Two
Structure Type Frame,Wood Siding
Schools
Elementary Schools Centennial
Middle Schools Coal Ridge
High Schools Mead
School District St. Vrain Valley Re-1J
Others
Senior Community No
Ownership Individual
Acceptable Financing Cash, Conventional, FHA, Other, VA Loan
Listing Terms Cash, Conventional, FHA, Other, VA Loan
Special Listing Condition None
Pets Allowed Cats OK, Dogs OK
Virtual Tour https://nowalls.aryeo.com/videos/019ff6f7-1481-7105-a47e-feb77cdda7fa

6455 S. Yosemite St., Suite 500 Greenwood Village, CO 80111 USA
NEARBY SCHOOL & BUSINESS
GET MORE INFORMATION