

1225 S Oneida ST #243 Denver, CO 80224

Open House
Sun Sep 13, 11:00am - 1:00pm
UPDATED:
Key Details
Property Type Townhouse
Sub Type Townhouse
Listing Status Active
Purchase Type For Sale
Square Footage 944 sqft
Price per Sqft $296
Subdivision Raintree
MLS Listing ID 2443677
Bedrooms 2
Full Baths 1
Half Baths 1
HOA Fees $405/mo
HOA Y/N Yes
Abv Grd Liv Area 944
Year Built 1973
Annual Tax Amount $1,589
Tax Year 2025
Property Sub-Type Townhouse
Source recolorado
Property Description
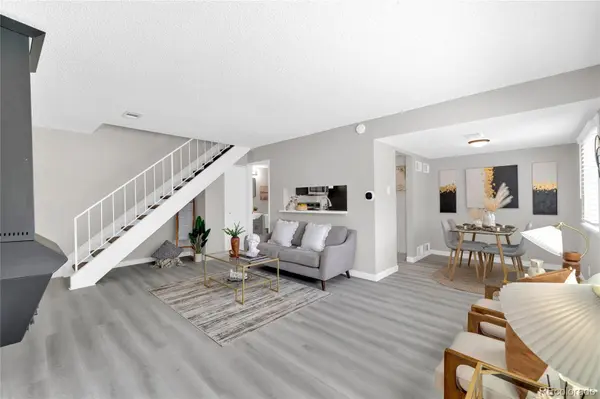
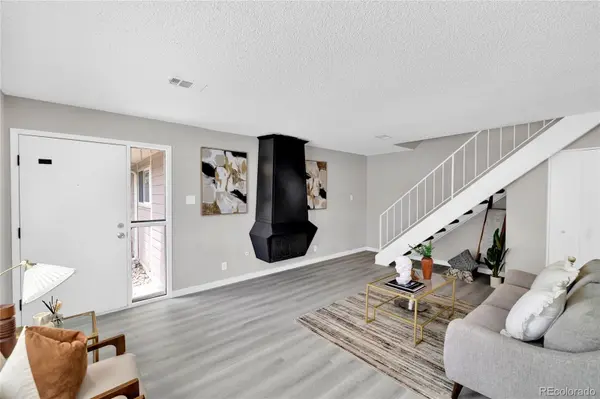
Step inside to a bright, inviting living room centered around a charming wood-burning fireplace, creating the perfect cozy gathering space year-round. The thoughtfully updated kitchen features elegant quartz countertops and new GE appliances, making it as functional as it is stylish. The adjacent dining area is ideal for everyday living and entertaining alike.
Upstairs, two spacious bedrooms provide comfortable retreats, complemented by a well-appointed full bathroom. A convenient main-level powder bath includes a new washer and dryer, adding everyday convenience and functionality to the home.
Additional highlights include a designated space in the shared garage with direct unit access, an additional reserved parking space, and abundant guest parking. Residents enjoy a well-managed HOA that takes exceptional care of the beautifully maintained grounds, mature landscaping, and community pool.
Ideally located near Cherry Creek Trail, Garland Park, tennis courts, Lollipop Lake, and public transportation, this home combines modern updates, low-maintenance living, and an unbeatable location. Don't miss this opportunity to own a turnkey home in one of the area's most established and welcoming communities.
Location
State CO
County Denver
Zoning R-2-A
Interior
Interior Features Pantry, Walk-In Closet(s)
Heating Forced Air
Cooling Central Air
Flooring Carpet, Laminate
Fireplaces Number 1
Fireplaces Type Living Room, Wood Burning
Fireplace Y
Appliance Cooktop, Dishwasher, Disposal, Dryer, Microwave, Refrigerator, Washer
Exterior
Parking Features Guest, Storage
Garage Spaces 1.0
Fence None
Pool Outdoor Pool
Utilities Available Cable Available, Electricity Available
Roof Type Shingle
Total Parking Spaces 2
Garage Yes
Building
Lot Description Landscaped
Foundation Slab
Sewer Public Sewer
Water Public
Level or Stories Two
Structure Type Metal Siding
Schools
Elementary Schools Mcmeen
Middle Schools Hill
High Schools George Washington
School District Denver 1
Others
Senior Community No
Ownership Corporation/Trust
Acceptable Financing Cash, Conventional, FHA, VA Loan
Listing Terms Cash, Conventional, FHA, VA Loan
Special Listing Condition None

6455 S. Yosemite St., Suite 500 Greenwood Village, CO 80111 USA
NEARBY SCHOOL & BUSINESS
GET MORE INFORMATION