

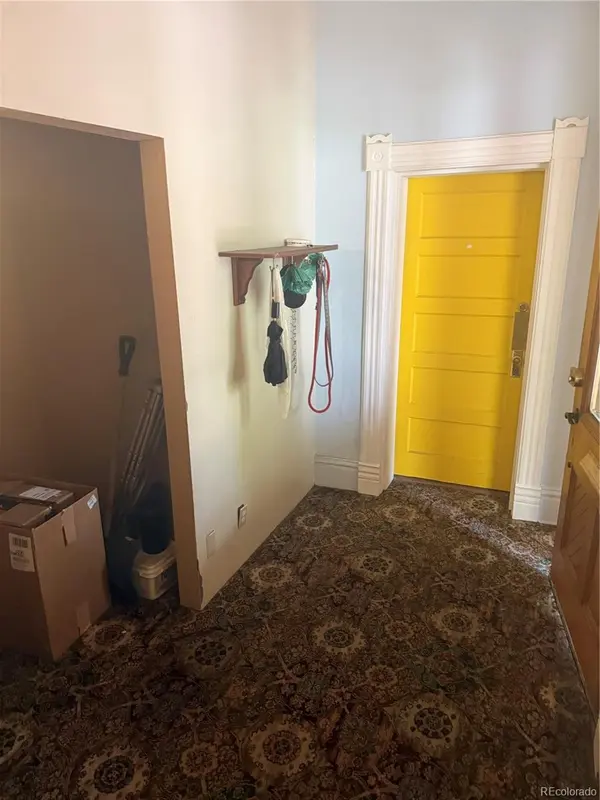

1134 Josephine ST Denver, CO 80206

UPDATED:
Key Details
Property Type Multi-Family
Sub Type Duplex
Listing Status Active
Purchase Type For Sale
Square Footage 3,808 sqft
Price per Sqft $262
Subdivision Congress Park
MLS Listing ID 7342352
Bedrooms 6
HOA Y/N No
Abv Grd Liv Area 2,978
Year Built 1899
Annual Tax Amount $6,199
Tax Year 2023
Lot Size 6,098 Sqft
Acres 0.14
Property Sub-Type Duplex
Source recolorado
Property Description
Bring your vision to this one-of-a-kind 1890s property in the heart of highly sought-after Congress Park. With historic character, multiple living spaces, and plenty of opportunity for updates and improvements, this property offers serious potential for an investor or owner-occupant looking to create something special in one of Denver's most desirable neighborhoods.
The basement is currently used for storage but has had water and sewer issues resulting in a citation, see supplements. Basement also includes a community laundry area for residents with separate entrance.
Outside, tenants can enjoy a shared community outdoor space with a fenced backyard and garden area. The property also includes four garage spaces plus a carport, offering valuable off-street parking and the potential for additional rental income.
Located just blocks from Denver Botanic Gardens and surrounded by the restaurants, shops, parks, and lifestyle that make Congress Park so popular, the location is hard to beat.
Property is being sold strictly as-is. This is an older building that needs updating and attention, but for the right buyer, the location, layout, character, multiple income opportunities, and future potential make it an opportunity worth exploring.
Location
State CO
County Denver
Zoning G-MU-3
Rooms
Basement Exterior Entry, Partial, Unfinished
Interior
Heating Forced Air
Cooling Central Air
Fireplace N
Exterior
Exterior Feature Garden
Garage Spaces 4.0
Fence Full
Utilities Available Electricity Connected, Natural Gas Connected
Roof Type Composition
Total Parking Spaces 5
Garage No
Building
Lot Description Level
Sewer Public Sewer
Water Public
Level or Stories Three Or More
Structure Type Brick
Schools
Elementary Schools Teller
Middle Schools Morey
High Schools East
School District Denver 1
Others
Senior Community No
Ownership Individual
Acceptable Financing Cash
Listing Terms Cash
Special Listing Condition None

6455 S. Yosemite St., Suite 500 Greenwood Village, CO 80111 USA
NEARBY SCHOOL & BUSINESS
GET MORE INFORMATION