

19285 E Legend AVE Parker, CO 80134

UPDATED:
Key Details
Property Type Single Family Home
Sub Type Single Family Residence
Listing Status Active
Purchase Type For Sale
Square Footage 2,037 sqft
Price per Sqft $292
Subdivision Stroh Ranch
MLS Listing ID 9309141
Style Cottage,Traditional
Bedrooms 4
Full Baths 1
Three Quarter Bath 1
HOA Fees $48/mo
HOA Y/N Yes
Abv Grd Liv Area 1,557
Year Built 1991
Annual Tax Amount $3,283
Tax Year 2025
Lot Size 7,405 Sqft
Acres 0.17
Property Sub-Type Single Family Residence
Source recolorado
Property Description
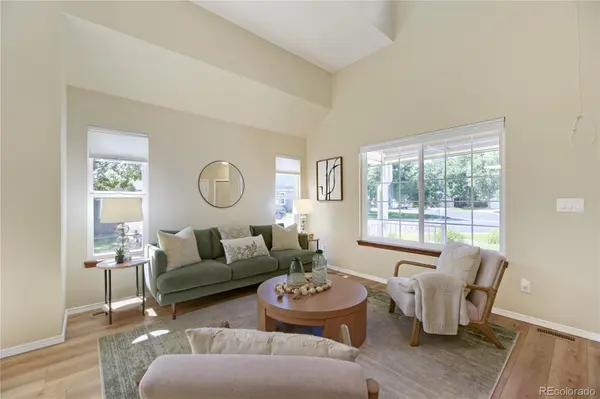
From the moment you enter, vaulted ceilings create an open and spacious feel. Luxury vinyl planking floor, new carpet, modern baseboards and updated doors reflect the care and attention given to every detail.
The remodeled kitchen was designed to maximize counter space and storage. It overlooks the lush backyard and a covered dry-below deck—an inviting place to relax, entertain or enjoy Colorado's beautiful weather.
A few steps up from the main level, find the primary bedroom, a second bedroom and a remodeled three-quarter bath featuring double sinks. A few steps down is the family room, highlighted by new carpet and a striking stacked-stone fireplace. This level also includes another bedroom and a remodeled full bath with quartz countertops.
The finished basement provides even more flexible living space & could serve as an additional bedroom, home office, fitness room, playroom or whatever best fits your needs.
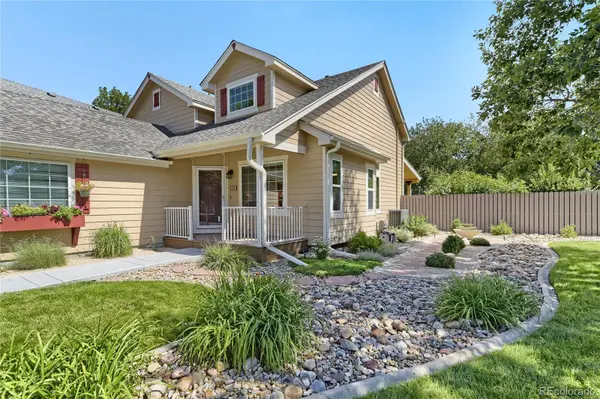
The home enjoys a special setting on a quiet mini-cul-de-sac directly across from another cul-de-sac. The welcoming front porch overlooks a gorgeous, professionally landscaped front yard, while a new driveway and sidewalks add to the home's curb appeal.
Stroh Ranch residents enjoy outstanding neighborhood amenities, including indoor & outdoor pools, tennis courts, soccer field, parks and miles of trails. Children attend highly regarded Douglas County schools.
Be sure to click the movie-reel icon to view the aerial videos and get a better look at this gorgeous home & nearby neighborhood amenities. Extensive improvement details are in Supplements and will be available in a handout in the home.
Location
State CO
County Douglas
Zoning R
Rooms
Basement Cellar, Finished, Partial
Interior
Interior Features Breakfast Bar, Ceiling Fan(s), High Ceilings, Open Floorplan, Pantry, Primary Suite, Quartz Counters, Radon Mitigation System, Smoke Free, Vaulted Ceiling(s), Walk-In Closet(s)
Heating Forced Air, Natural Gas
Cooling Central Air
Flooring Carpet, Vinyl
Fireplaces Number 1
Fireplaces Type Family Room
Fireplace Y
Appliance Dishwasher, Disposal, Range, Range Hood, Refrigerator, Self Cleaning Oven
Exterior
Exterior Feature Private Yard, Rain Gutters
Garage Spaces 2.0
Fence Full
Utilities Available Cable Available, Electricity Connected, Internet Access (Wired), Natural Gas Connected
Roof Type Composition
Total Parking Spaces 2
Garage Yes
Building
Lot Description Corner Lot, Irrigated, Landscaped, Level, Sprinklers In Front, Sprinklers In Rear
Foundation Slab
Sewer Public Sewer
Water Public
Level or Stories Tri-Level
Structure Type Cement Siding
Schools
Elementary Schools Legacy Point
Middle Schools Sagewood
High Schools Ponderosa
School District Douglas Re-1
Others
Senior Community No
Ownership Individual
Acceptable Financing 1031 Exchange, Cash, Conventional, FHA, VA Loan
Listing Terms 1031 Exchange, Cash, Conventional, FHA, VA Loan
Special Listing Condition None
Pets Allowed Yes
Virtual Tour https://www.youtube.com/watch?v=nPnAkMsO4ic

6455 S. Yosemite St., Suite 500 Greenwood Village, CO 80111 USA
NEARBY SCHOOL & BUSINESS
GET MORE INFORMATION