
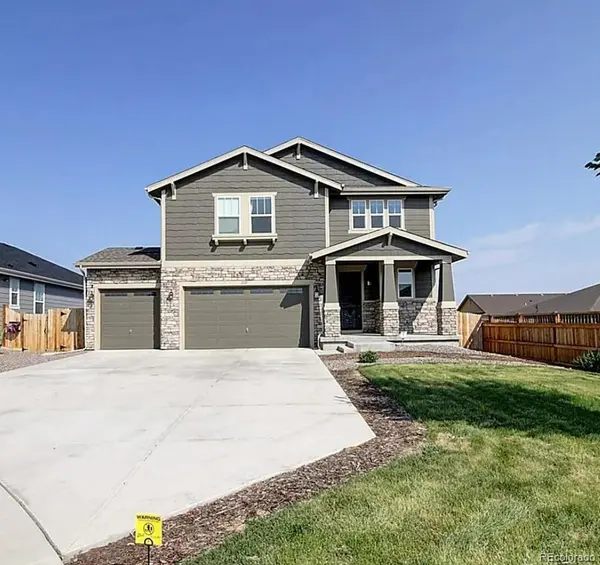


22
See all 22 photos
$3,550
4 Beds
3.5 Baths
2,835 SqFt
New
2127 S Ceylon CT Aurora, CO 80013
REQUEST A TOUR If you would like to see this home without being there in person, select the "Virtual Tour" option and your agent will contact you to discuss available opportunities.
In-PersonVirtual Tour

UPDATED:
Key Details
Property Type Single Family Home
Sub Type Single Family Residence
Listing Status Active
Purchase Type For Rent
Square Footage 2,835 sqft
Subdivision Iliff Commons
MLS Listing ID 1917169
Bedrooms 4
Full Baths 3
Half Baths 1
HOA Y/N No
Abv Grd Liv Area 2,044
Year Built 2017
Lot Size 10,794 Sqft
Acres 0.25
Property Sub-Type Single Family Residence
Source recolorado
Property Description
Beautiful, light and bright well-kept 2-story home, with finished basement and 3 car garage in Aurora! This home is nestled in a cul-de-sac, with no neighbors behind and large backyard!
Main level is open layout with dining area connecting the Family Room and eat-in Kitchen. Kitchen features granite-slab countertops with tile backsplash, stainless-steel appliances with gas range, and center island with breakfast bar seating and pantry storage.
Upper level has total of 3 Bedrooms, including the Primary which features a private bathroom with dual sinks, walk-in closet, and linen closet.
Laundry Room is conveniently located upstairs near the bedrooms!
Finished basement has guest bedroom, full bath, and Rec Room.
Walkable distance to schools!
Main level is open layout with dining area connecting the Family Room and eat-in Kitchen. Kitchen features granite-slab countertops with tile backsplash, stainless-steel appliances with gas range, and center island with breakfast bar seating and pantry storage.
Upper level has total of 3 Bedrooms, including the Primary which features a private bathroom with dual sinks, walk-in closet, and linen closet.
Laundry Room is conveniently located upstairs near the bedrooms!
Finished basement has guest bedroom, full bath, and Rec Room.
Walkable distance to schools!
Location
State CO
County Arapahoe
Rooms
Basement Finished
Interior
Heating Forced Air
Cooling Central Air
Fireplace N
Exterior
Garage Spaces 3.0
Fence Full
Total Parking Spaces 3
Garage Yes
Building
Lot Description Cul-De-Sac
Level or Stories Two
Schools
Elementary Schools Side Creek
Middle Schools Mrachek
High Schools Rangeview
School District Adams-Arapahoe 28J
Others
Senior Community No
Pets Allowed Cats OK, Dogs OK

© 2026 METROLIST, INC., DBA RECOLORADO® – All Rights Reserved
6455 S. Yosemite St., Suite 500 Greenwood Village, CO 80111 USA
6455 S. Yosemite St., Suite 500 Greenwood Village, CO 80111 USA
Listed by Brokers Guild Homes
NEARBY SCHOOL & BUSINESS
GET MORE INFORMATION