
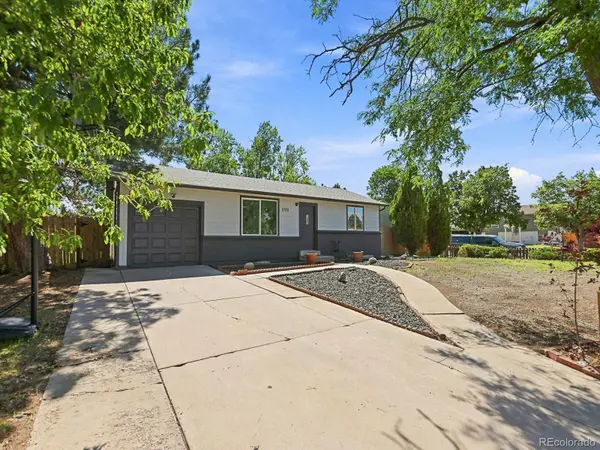


2788 S Lewiston ST Aurora, CO 80013

UPDATED:
Key Details
Property Type Single Family Home
Sub Type Single Family Residence
Listing Status Active
Purchase Type For Sale
Square Footage 1,632 sqft
Price per Sqft $300
Subdivision Meadowood 2Nd Flg
MLS Listing ID 7722251
Bedrooms 4
Full Baths 2
HOA Y/N No
Abv Grd Liv Area 816
Year Built 1973
Annual Tax Amount $2,841
Tax Year 2025
Lot Size 9,583 Sqft
Acres 0.22
Property Sub-Type Single Family Residence
Source recolorado
Property Description
Welcome to 2788 S Lewiston Street in Aurora! This beautifully updated home has been thoughtfully renovated from top to bottom and is ready for its new owners.
Step inside to a bright, fresh interior featuring new laminate flooring, new interior paint, and a beautifully remodeled kitchen with quartz countertops, updated cabinetry, and modern finishes. The bathrooms have also been completely updated with stylish tile finishes for a clean, contemporary look.
The upgraded basement offers **two additional bedrooms with egress windows**, providing great flexibility for bedrooms, a home office, guests, or additional living space.
One of the standout features is the approximately 500sq. ft. sunroom, offering an incredible amount of additional space for entertaining, relaxing, a playroom, home gym, or whatever fits your lifestyle. Sunroom square footage is not included in the county-reported square footage.
Major improvements include a new A/C system, new furnace/heater, new siding, new interior and exterior paint, new flooring, and extensive updates throughout—giving buyers the opportunity to move in and enjoy without taking on a major renovation.
Conveniently located near major highways, shopping, restaurants, malls, schools, parks, and everyday amenities.
Fully remodeled, move-in ready—schedule your showing today before this one is gone!
Location
State CO
County Arapahoe
Rooms
Basement Finished
Main Level Bedrooms 2
Interior
Heating Forced Air
Cooling Central Air
Flooring Laminate, Tile
Fireplace N
Appliance Dishwasher, Microwave, Range, Refrigerator
Exterior
Garage Spaces 1.0
Fence Full
Roof Type Composition
Total Parking Spaces 3
Garage Yes
Building
Lot Description Corner Lot, Cul-De-Sac
Sewer Public Sewer
Water Public
Level or Stories One
Structure Type Brick,Cement Siding,Stucco
Schools
Elementary Schools Dartmouth
Middle Schools Columbia
High Schools Rangeview
School District Adams-Arapahoe 28J
Others
Senior Community No
Ownership Agent Owner
Acceptable Financing Cash, Conventional, FHA
Listing Terms Cash, Conventional, FHA
Special Listing Condition None
Virtual Tour https://v1tours.com/listing/65502/

6455 S. Yosemite St., Suite 500 Greenwood Village, CO 80111 USA
NEARBY SCHOOL & BUSINESS
GET MORE INFORMATION