
13933 E Princeton PL #B, Aurora, CO 80014
13933 E Princeton PL #B, Aurora, CO 80014,Video Tour
13933 E Princeton PL #B, Aurora, CO 80014
33
See all 32 photos
$514,500
Est. payment /mo
4 Beds
3.25 Baths
2,562 SqFt
New

13933 E Princeton PL #B Aurora, CO 80014

REQUEST A TOUR If you would like to see this home without being there in person, select the "Virtual Tour" option and your agent will contact you to discuss available opportunities.
In-PersonVirtual Tour

UPDATED:

Key Details

Property Type Townhouse

Sub Type Townhouse

Listing Status Active

Purchase Type For Sale

Square Footage 2,562 sqft

Price per Sqft $200

Subdivision Olive Glen Villas

MLS Listing ID 4311520

Bedrooms 4

Full Baths 2

Half Baths 1

Three Quarter Bath 1

HOA Fees $343/mo

HOA Y/N Yes

Abv Grd Liv Area 2,159

Year Built 2002

Annual Tax Amount $2,721

Tax Year 2025

Lot Size 1,307 Sqft

Acres 0.03

Property Sub-Type Townhouse

Source recolorado

Property Description

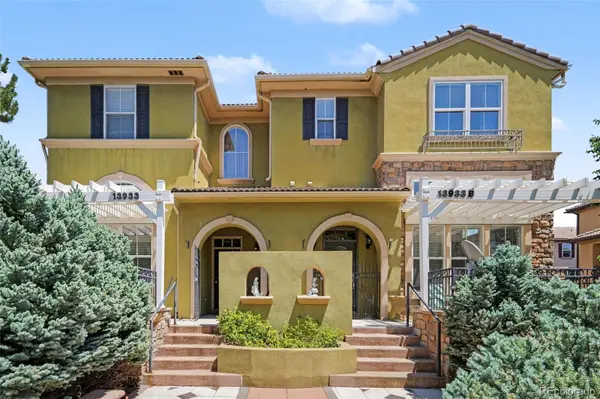
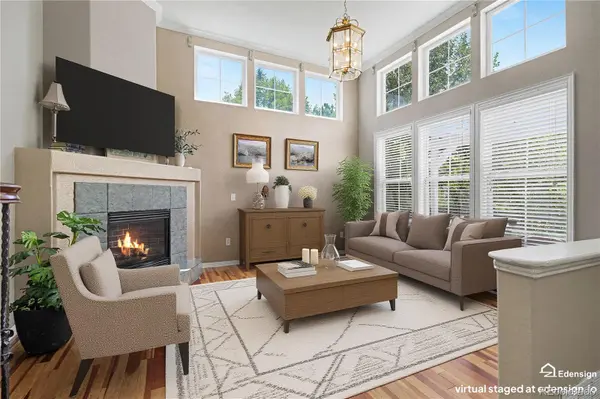
More than 2500 finished square feet, 4 bedrooms, 4 baths and a finished basement give this end-unit townhome exceptional flexibility inside Olive Glen Villas, a Mediterranean-inspired gated community of just 32 homes. The open multilevel floor plan creates distinct spaces for everyday living, entertaining, working from home and hosting your favorite people. Brazilian cherry hardwood floors extend throughout the main living areas, while high ceilings and abundant, newer windows bring natural light into the inviting living room with a gas fireplace. Just a few steps away, the family room, dining area and kitchen work together for easy conversation and gatherings. The spacious kitchen offers cherry cabinetry, stainless steel appliances, generous work spaces and a large center island. Upstairs, the primary suite includes a 5-piece bath with dual sinks, a jetted soaking tub and spacious walk in closet. Two additional bedrooms and a full bath complete the upper level. The finished basement provides even more usable space with a 4th bedroom, en-suite 3/4 bath, a huge walk in closet and room for guests, recreation or a private home office. A main floor laundry with a full-sized washer and dryer adds every day convenience. Outside, enjoy a generous, private front patio plus the storage and security of a full 2 car garage. The HOA takes care of grounds and building maintenance, snow removal, & trash for a lower maintenance & lifestyle. Carson Park and nearby trails are just steps away and you have convenient access to Cherry Creek State Park with all it's trails and recreational options. Shopping, DTC and the light rail are super close too. A 1% lender credit is available to qualified buyers when using the preferred lender. (Note: Furniture in some photos has been virtually added).

Location

State CO

County Arapahoe

Rooms

Basement Finished

Interior

Heating Forced Air

Cooling Central Air

Fireplace N

Exterior

Garage Spaces 2.0

Roof Type Spanish Tile

Total Parking Spaces 2

Garage Yes

Building

Foundation Concrete Perimeter

Sewer Public Sewer

Water Public

Level or Stories Multi/Split

Structure Type Frame,Stucco

Schools

Elementary Schools Sagebrush

Middle Schools Prairie

High Schools Smoky Hill

School District Cherry Creek 5

Others

Senior Community No

Ownership Individual

Acceptable Financing 1031 Exchange, Cash, Conventional, FHA, VA Loan

Listing Terms 1031 Exchange, Cash, Conventional, FHA, VA Loan

Special Listing Condition None

Virtual Tour https://my.matterport.com/show/?m=VDzYcL8tVqm


REColorado (REColorado MLS)
Listed by Your Castle Real Estate Inc

NEARBY SCHOOL & BUSINESS

GET MORE INFORMATION

Thaine Swanson

Thaine Swanson

Managing Broker License ID: EA.100077036

+1(720) 221-1700

Name
Phone*
Message

Go tour this home

13933 E Princeton PL #B