
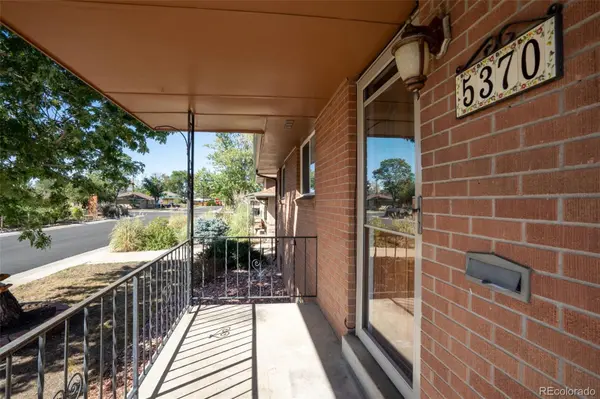

5370 Nolan ST Arvada, CO 80002

UPDATED:
Key Details
Property Type Single Family Home
Sub Type Single Family Residence
Listing Status Active
Purchase Type For Sale
Square Footage 2,120 sqft
Price per Sqft $283
Subdivision Columbine Acres
MLS Listing ID 6472333
Style Traditional
Bedrooms 5
Full Baths 2
HOA Y/N No
Abv Grd Liv Area 1,060
Year Built 1968
Annual Tax Amount $3,806
Tax Year 2025
Lot Size 6,011 Sqft
Acres 0.14
Property Sub-Type Single Family Residence
Source recolorado
Property Description
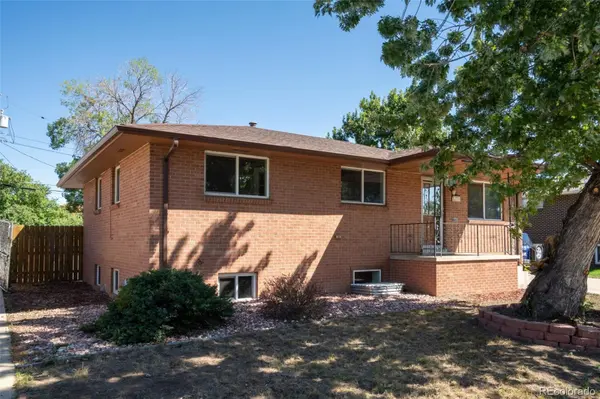
The main level includes three bedrooms and a full bath. French doors connect the primary bedroom with an adjoining bedroom, offering flexibility for an office, nursery, sitting room or dressing room. The finished lower level adds two oversized bedrooms with full-size, entirely above-grade windows, a second full bath with a walk-in soaking tub, a separate living area with an egress window, and a large laundry room. The configuration offers genuine in-law-style possibilities and future kitchenette potential, subject to buyer verification and applicable requirements.
Additional features include replacement windows throughout, central air conditioning, in-ground sprinklers in the front and rear yards, and a detached oversized garage with a side-access door and a dedicated workshop area equipped with benches and cabinets. A double-sided storage shed and an above-ground pool positioned on a poured-concrete pad add even more functionality. This is a distinctive opportunity for buyers seeking main-level convenience, substantial finished lower-level space and flexible secondary living areas near Olde Town Arvada.
Buyer to verify all information, including but not limited to square footage, room use, lot size, taxes, school assignments, permitting and future kitchenette feasibility.
Location
State CO
County Jefferson
Zoning RN-4
Rooms
Basement Daylight, Finished, Full, Interior Entry
Main Level Bedrooms 3
Interior
Interior Features Ceiling Fan(s), Eat-in Kitchen, Laminate Counters
Heating Forced Air
Cooling Central Air
Flooring Carpet, Laminate, Tile
Fireplace N
Appliance Dishwasher, Disposal, Gas Water Heater, Microwave, Oven, Range, Refrigerator
Laundry In Unit
Exterior
Exterior Feature Lighting, Private Yard, Rain Gutters
Parking Features Concrete, Exterior Access Door, Insulated Garage, Storage
Garage Spaces 1.0
Fence Partial
Pool Outdoor Pool, Private
Utilities Available Cable Available, Electricity Connected, Natural Gas Connected, Phone Available
Roof Type Composition
Total Parking Spaces 4
Garage No
Building
Lot Description Level
Foundation Slab
Sewer Public Sewer
Water Public
Level or Stories One
Structure Type Brick,Frame
Schools
Elementary Schools Secrest
Middle Schools Arvada K-8
High Schools Arvada
School District Jefferson County R-1
Others
Senior Community No
Ownership Individual
Acceptable Financing 1031 Exchange, Cash, Conventional, FHA, VA Loan
Listing Terms 1031 Exchange, Cash, Conventional, FHA, VA Loan
Special Listing Condition None

6455 S. Yosemite St., Suite 500 Greenwood Village, CO 80111 USA
NEARBY SCHOOL & BUSINESS
GET MORE INFORMATION