
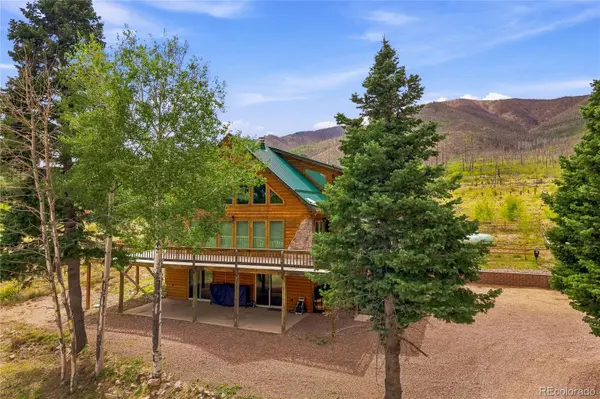

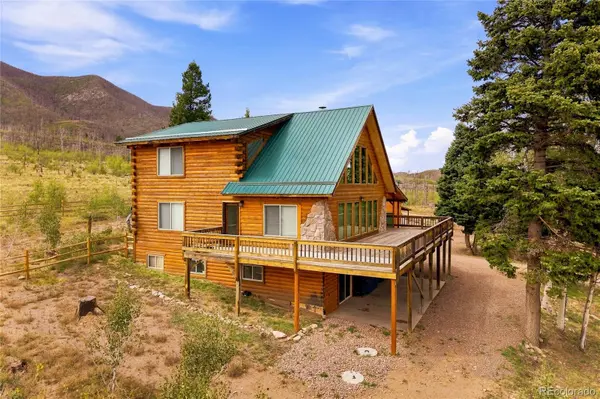
277 Thompson RD La Veta, CO 81055

UPDATED:
Key Details
Property Type Single Family Home
Sub Type Single Family Residence
Listing Status Active
Purchase Type For Sale
Square Footage 3,200 sqft
Price per Sqft $185
Subdivision Paradise Acres
MLS Listing ID 5246228
Bedrooms 4
Full Baths 1
Three Quarter Bath 2
HOA Fees $990/ann
HOA Y/N Yes
Abv Grd Liv Area 1,984
Year Built 1992
Annual Tax Amount $2,175
Tax Year 2025
Lot Size 2.020 Acres
Acres 2.02
Property Sub-Type Single Family Residence
Source recolorado
Property Description
A thoughtfully designed layout spreads the home's four bedrooms across three levels, with two bedrooms on the lower level and one bedroom on each of the upper two levels, offering privacy for guests and homeowners alike. Fully furnished, Large windows fill the space with natural light, while a wood stove, forced-air gas heat and ETS (electric thermal storage) backup heating keep things comfortable year-round. Recent improvements include commercial-grade windows, energy-efficient exterior doors, new carpet, fresh paint, updated bathrooms, a new hot water heater, UV water filtration, fencing, retaining wall, room-darkening blinds and completed exterior chinking.
Outside, a new 3-car garage provides plenty of room for vehicles, toys and gear, while a whole-home generator adds peace of mind. The corner lot features a circle driveway connecting two roads, and a truck with plow comes with the property for added convenience.
Annual community dues are approximately $990 and include road maintenance, snow removal, water and water-system maintenance, and garbage service.
Approximately one hour to Alamosa, two hours to Colorado Springs and less than two hours to Taos, NM, this mountain retreat makes a great full-time home, getaway or basecamp for exploring Southern Colorado.
Location
State CO
County Huerfano
Zoning Residential
Rooms
Basement Finished, Full, Walk-Out Access
Main Level Bedrooms 1
Interior
Interior Features Ceiling Fan(s), Vaulted Ceiling(s), Walk-In Closet(s)
Heating Electric, Forced Air, Propane
Cooling None
Flooring Carpet, Tile, Vinyl, Wood
Fireplaces Number 1
Fireplaces Type Wood Burning Stove
Fireplace Y
Appliance Dishwasher, Dryer, Electric Water Heater, Microwave, Oven, Range, Refrigerator, Trash Compactor, Washer
Exterior
Exterior Feature Dog Run
Garage Spaces 3.0
Utilities Available Electricity Connected, Propane
View Meadow
Roof Type Metal
Total Parking Spaces 7
Garage No
Building
Lot Description Corner Lot, Level, Many Trees, Rolling Slope
Sewer Septic Tank
Water Cistern
Level or Stories Two
Structure Type Frame
Schools
Elementary Schools Peakview
Middle Schools Peakview
High Schools John Mall
School District Huerfano Re-1
Others
Senior Community No
Ownership Individual
Acceptable Financing Cash, Conventional, FHA, VA Loan
Listing Terms Cash, Conventional, FHA, VA Loan
Special Listing Condition None

6455 S. Yosemite St., Suite 500 Greenwood Village, CO 80111 USA
NEARBY SCHOOL & BUSINESS
GET MORE INFORMATION