
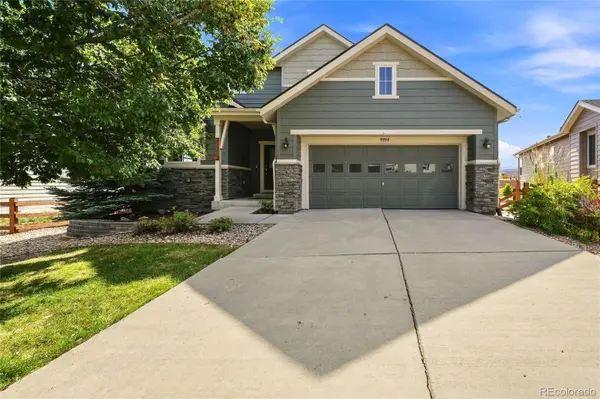

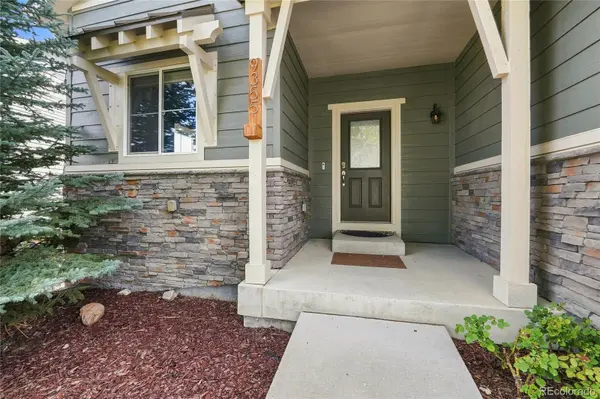
9355 Pike WAY Arvada, CO 80007

UPDATED:
Key Details
Property Type Single Family Home
Sub Type Single Family Residence
Listing Status Active
Purchase Type For Sale
Square Footage 3,064 sqft
Price per Sqft $244
Subdivision Candelas
MLS Listing ID 8378170
Style Contemporary
Bedrooms 4
Full Baths 3
Half Baths 1
HOA Y/N No
Abv Grd Liv Area 2,024
Year Built 2014
Annual Tax Amount $9,055
Tax Year 2025
Lot Size 8,276 Sqft
Acres 0.19
Property Sub-Type Single Family Residence
Source recolorado
Property Description
Upon entry, the home greets you with a spacious foyer leading to an elegant living area complete with hardwood flooring and a stone-clad fireplace. The open floor plan seamlessly integrates the living space with a well-appointed kitchen, featuring stylish appliances, dark wood cabinetry, and a substantial island. The primary suite offers a luxurious retreat, complete with a well-designed bathroom featuring a dual vanity and soaking tub for relaxation. The well finished walk-out basement was completed with multi-generational living as an option, featuring comfortable living spaces and a kitchenette. Complementing the interior, the outdoor spaces are equally impressive, featuring a covered deck overlooking mature landscaping that ensures privacy and tranquility. The Candelas community enhances this property's appeal with its array of amenities, including parks, playgrounds, and walking trails.
Location
State CO
County Jefferson
Zoning RES
Rooms
Basement Bath/Stubbed, Exterior Entry, Finished, Full, Walk-Out Access
Interior
Interior Features Eat-in Kitchen, Five Piece Bath, In-Law Floorplan, Kitchen Island, Open Floorplan, Pantry, Quartz Counters, Smart Thermostat, Smoke Free, Solid Surface Counters, Walk-In Closet(s)
Heating Forced Air
Cooling Central Air
Flooring Carpet, Tile, Wood
Fireplaces Number 1
Fireplace Y
Appliance Cooktop, Dishwasher, Disposal, Double Oven, Microwave, Refrigerator
Exterior
Parking Features Finished Garage, Floor Coating, Storage
Garage Spaces 2.0
Fence Full
Utilities Available Electricity Connected, Natural Gas Connected
View Mountain(s)
Roof Type Composition
Total Parking Spaces 2
Garage Yes
Building
Sewer Public Sewer
Water Public
Level or Stories Two
Structure Type Frame,Stone,Wood Siding
Schools
Elementary Schools Three Creeks
Middle Schools Three Creeks
High Schools Ralston Valley
School District Jefferson County R-1
Others
Senior Community No
Ownership Individual
Acceptable Financing Cash, Conventional, VA Loan
Listing Terms Cash, Conventional, VA Loan
Special Listing Condition None
Virtual Tour https://www.zillow.com/view-imx/056578d4-965d-47c7-bfb1-cc8b1e8ea4ce?setAttribution=mls&wl=true&initialViewType=pano

6455 S. Yosemite St., Suite 500 Greenwood Village, CO 80111 USA
NEARBY SCHOOL & BUSINESS
GET MORE INFORMATION