
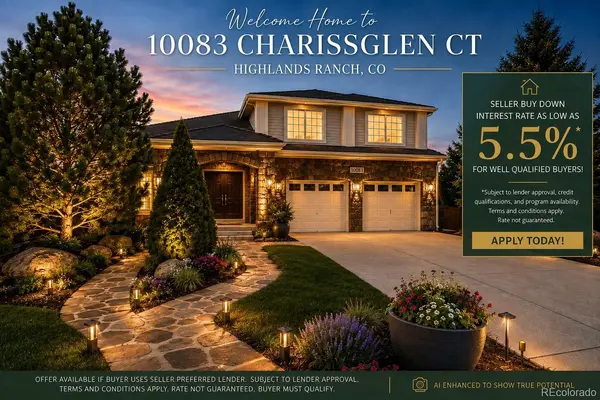


10083 Charissglen CT Highlands Ranch, CO 80126

UPDATED:
Key Details
Property Type Single Family Home
Sub Type Single Family Residence
Listing Status Active
Purchase Type For Sale
Square Footage 6,660 sqft
Price per Sqft $157
Subdivision Kentley Hills
MLS Listing ID 7963064
Style Traditional
Bedrooms 7
Full Baths 4
Half Baths 1
HOA Fees $171/qua
HOA Y/N Yes
Abv Grd Liv Area 4,450
Year Built 2000
Annual Tax Amount $7,413
Tax Year 2025
Lot Size 0.270 Acres
Acres 0.27
Property Sub-Type Single Family Residence
Source recolorado
Property Description
Welcome to a spacious and versatile home ideally situated on a corner lot in a quiet cul-de-sac, offering approximately 6,660 total SF, including approximately 4,450 SF above grade, with 7 bedrooms and 5 bathrooms. The combination of a corner lot, cul-de-sac location, concrete roof (can help you save on house insurance premium) and mature trees creates a welcoming setting with added privacy and curb appeal.
The main level features a versatile bedroom that can also serve as a private home office, while upstairs you'll find the spacious primary suite, 4 additional bedrooms, and a loft. The open-concept floor plan offers abundant natural light, multiple living areas, and flexibility for guests, work, recreation, or multigenerational living.
The spacious kitchen features a large island and stainless-steel appliances, while the wet bar offers tremendous potential to become an amazing entertaining space. Enjoy the private backyard, deck, mature trees, generous living spaces, and 3-car garage with ample storage. Photos have been virtually enhanced to showcase the home's potential and possibilities.
As a Highlands Ranch resident, you'll have access to any of the four Highlands Ranch Recreation Centers, offering fitness, swimming, recreation, and family amenities. The home is also served by highly rated schools, with ratings of up to 9/10 on GreatSchools.
SELLER RATE BUYDOWN INCENTIVE! Seller is offering a credit toward an eligible buyer's lender-approved interest rate buydown, with the potential for an interest rate as low as 5.5% for well-qualified buyers. Subject to lender approval, buyer qualification, credit approval, loan program requirements, market conditions, and applicable terms. Rate is not guaranteed and may change without notice. Contact listing agent for complete details and eligibility requirements.
Location
State CO
County Douglas
Zoning PDU
Rooms
Basement Full
Main Level Bedrooms 1
Interior
Heating Forced Air, Natural Gas
Cooling Central Air
Fireplaces Number 1
Fireplaces Type Family Room
Fireplace Y
Appliance Cooktop, Dishwasher, Disposal, Double Oven, Dryer, Gas Water Heater, Microwave, Refrigerator, Washer
Exterior
Garage Spaces 3.0
Fence Full
Roof Type Concrete
Total Parking Spaces 3
Garage Yes
Building
Lot Description Corner Lot, Cul-De-Sac, Many Trees
Sewer Public Sewer
Water Public
Level or Stories Two
Structure Type Frame,Stone,Wood Siding
Schools
Elementary Schools Mountain Peak
Middle Schools Mountain Ridge
High Schools Mountain Vista
School District Douglas Re-1
Others
Senior Community No
Ownership Individual
Acceptable Financing 1031 Exchange, Cash, Conventional, FHA, Jumbo, VA Loan
Listing Terms 1031 Exchange, Cash, Conventional, FHA, Jumbo, VA Loan
Special Listing Condition None
Virtual Tour https://www.zillow.com/view-imx/659970ed-5270-4437-806a-479892fd49fa?setAttribution=mls&wl=true&initialViewType=pano

6455 S. Yosemite St., Suite 500 Greenwood Village, CO 80111 USA
NEARBY SCHOOL & BUSINESS
GET MORE INFORMATION