


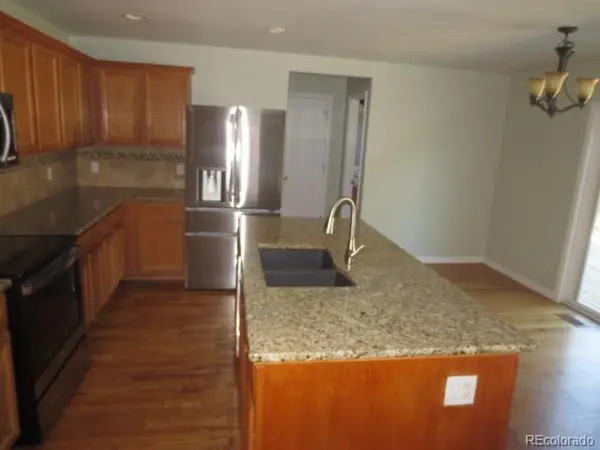
19365 E Lasalle PL Aurora, CO 80013

UPDATED:
Key Details
Property Type Single Family Home
Sub Type Single Family Residence
Listing Status Active
Purchase Type For Sale
Square Footage 3,199 sqft
Price per Sqft $190
Subdivision Sterling Hills
MLS Listing ID 7207038
Style Traditional
Bedrooms 5
Full Baths 2
Half Baths 1
Three Quarter Bath 1
HOA Fees $52/mo
HOA Y/N Yes
Abv Grd Liv Area 2,414
Year Built 2001
Annual Tax Amount $5,860
Tax Year 2025
Lot Size 7,579 Sqft
Acres 0.17
Property Sub-Type Single Family Residence
Source recolorado
Property Description
The main level features a welcoming living room, formal dining room, spacious family room, separate eating area, kitchen, and convenient half bath. The open and functional layout provides multiple spaces for gathering with family and friends, while the separate dining and eating areas offer flexibility for both casual and formal meals.
Upstairs, the spacious primary suite provides a private retreat and features a walk-in closet and luxurious 5-piece primary bathroom. Three additional bedrooms offer plenty of room for family, guests, a home office, or other personal needs. A full common bathroom and conveniently located laundry room complete the upper level.
The finished basement adds even more versatility with a spacious family room, non-conforming bedroom, 3/4 bathroom, and utility room. This additional living space offers excellent potential for a recreation room, guest area, home office, workout space, or whatever best suits your needs.
Enjoy the convenience of Sterling Hills with easy access to E-470, making commuting throughout the Denver metro area convenient. The home is also close to parks, schools, restaurants, shopping, and a variety of everyday amenities, with Denver International Airport easily accessible for travelers.
Located within the Cherry Creek School District and offering a spacious floor plan, multiple living areas, four bedrooms above grade plus additional basement space, and three-and-a-half bathrooms, this home presents an excellent opportunity to make your own in one of the area's popular communities. Come see all that 19365 E La Salle Place has to offer!
Location
State CO
County Arapahoe
Rooms
Basement Finished, Partial
Interior
Heating Forced Air, Natural Gas
Cooling Central Air
Flooring Carpet, Laminate, Tile, Wood
Fireplaces Number 1
Fireplaces Type Family Room
Fireplace Y
Appliance Dishwasher, Disposal, Gas Water Heater, Microwave, Oven, Refrigerator
Exterior
Garage Spaces 2.0
Fence Full
Roof Type Composition
Total Parking Spaces 2
Garage Yes
Building
Lot Description Level
Sewer Public Sewer
Water Public
Level or Stories Two
Structure Type Frame,Wood Siding
Schools
Elementary Schools Side Creek
Middle Schools Mrachek
High Schools Rangeview
School District Adams-Arapahoe 28J
Others
Senior Community No
Ownership Corporation/Trust
Acceptable Financing Cash, Conventional, FHA, VA Loan
Listing Terms Cash, Conventional, FHA, VA Loan
Special Listing Condition None

6455 S. Yosemite St., Suite 500 Greenwood Village, CO 80111 USA
NEARBY SCHOOL & BUSINESS
GET MORE INFORMATION